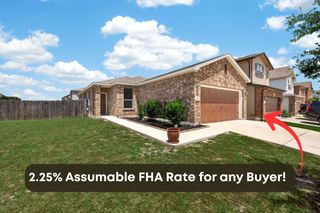
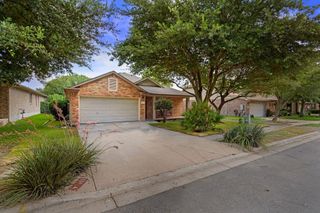
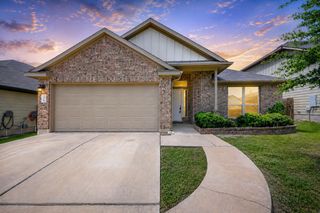
484 Spider Lily DR, Kyle, TX 78640
- 3 beds |
- 3 baths |
- 1,753 sqft
 Single-Family Home
  Built in 2022
  5,519sqft lot
 2 car garage
  $177/sqft
  Listed 25 days ago
Property Description
Thoughtfully upgraded with features rarely found in comparable floor plans, this home stands out from surrounding new construction. The open-concept layout includes a spacious kitchen with a large curved island, abundant cabinetry, and seamless flow into the dining and living areas. The living room features an updated fireplace, while custom accent walls throughout the home add character and style. All rooms have huge closets. Situated on a larger lot, the backyard features a covered patio overlooking open farmland, providing peaceful views and added privacy. A dedicated dog run with an adorable dog house is already in place, or the space could easily be converted into a garden to fit your needs. With upgrades that set it apart from surrounding new construction, this move-in-ready home offers exceptional value, style, and functionality. Please verify schools, taxes, measurements and all information.
- Listing Status:
- Active
- Data Last Updated:
- July 6, 2026 at 5:19AM
- Listing Office:
- LPT Realty, LLC : (877) 366-2213
- Listing Agent:
- Beth Martin : (432) 978-9570
- MLS ID:
- 7160346
- General: Gutters Full
- Other Structures: Kennel/Dog RunPorchPatio
- Pool: None
- Parking: AttachedGarageGarage Faces FrontParking spaces: 4
- Roofing: AsphaltComposition
- Windows: BlindsDouble Pane WindowsLow-Emissivity WindowsScreensShutters
- General: TwoSlab
- HOA Amenities: BBQ Pit/GrillBike Storage/LockerClubhouseCluster MailboxCommon GroundsHigh Speed InternetParkPicnic AreaPlaygroundPoolTrail(s)Common Area Maintenance40.0Monthly
- Originating MLS: actris
- School District: HaysCONSISD
- County: Hays
- Zoning: TRAILS AT WINDY HILL PHASE 3BLOCK FLot 69R178565
- View: Trees/Woods
- Fencing: FencedPrivacyWood
- Utilities: Electricity ConnectedHigh Speed InternetNatural Gas ConnectedSewer ConnectedWater Connected
- Water: Public
- Sewer: Public Sewer
- Source: actris
This listing courtesy of Beth Martin , LPT Realty, LLC
Monthly Payment
- Principal & Interest $
- Property Taxes $
- Home Insurance $
- VA Funding Fee $

 New - 2 days ago