510 Apache Plum DR, Kyle, TX 78640
- 3 beds |
- 2 baths |
- 1,611 sqft
 Single-Family Home
  Built in 2022
  4,774sqft lot
 2 car garage
  $171/sqft
  Listed 19 hours ago
Property Description
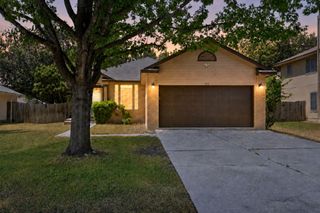
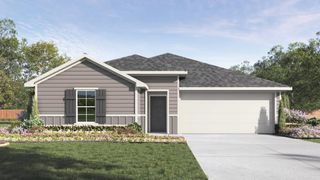
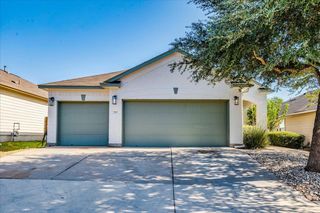
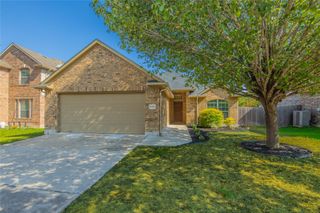
Tax records say it was built in 2022 though it was actually delayed until March 2023. Hasn't been lived in since March of this year. Come see this stunning property with brick pillars that frame a covered front porch perfect for relaxing! The exterior features brick veneer, stucco, wood siding, and rain gutters, adjacent to a concrete driveway and attached garage. Water softener provided. The neighborhood has a pool, park and playscape for families as well. Walk into the entrance foyer with wood flooring, a panel door and elegant blinds leads into the open floorplan. High ceilings and recessed lighting run through the central culinary space and main living areas, which feature wood flooring and vinyl flooring. The kitchen is equipped with a beautiful island, breakfast bar, granite counters, stone counters, pantry, built-in features, and stainless steel appliances including a microwave, range, gas cooktop, gas range, oven, refrigerator, and dishwasher. The residence includes three bedrooms and two full bathrooms. The bedrooms feature carpet flooring, ceiling fans, blinds, and vaulted ceilings. The main bathroom offers a double vanity, stone counters, recessed lighting, vinyl flooring, a walk-in shower with a glass enclosure, a walk-in closet with built-in features, and carpet, wood, and tile flooring. The guest bathroom features stone counters, recessed lighting, vinyl flooring, and a white tiled tub. The backyard contains a covered concrete patio, cement and wood siding. The private yard is enclosed by a wooden back yard fence and features stone retaining details as well. Schedule a time to view this impressive property while it's still available!
- Listing Status:
- Active
- Data Last Updated:
- August 29, 2026 at 12:19AM
- Listing Office:
- eXp Realty LLC : (888) 519-7431
- Listing Agent:
- Draye Densmore : (817) 565-9234
- MLS ID:
- 3188947
- General: Gutters Full
- Other Structures: BathroomGarage(s)Front PorchRear PorchCovered
- Pool: None
- Parking: AttachedDrivewayGarage Faces FrontParking spaces: 2
- Roofing: Composition
- Windows: None
- General: OneSlab
- HOA Amenities: ParkPoolCommon Area MaintenanceMaintenance Grounds40.0Monthly
- Originating MLS: actris
- School District: HaysCONSISD
- County: Hays
- Zoning: TRAILS AT WINDY HILL PHASE 3BLOCK LLOT 25118876000L025002
- View: None
- Fencing: Back YardFencedFull
- Utilities: Electricity AvailableHigh Speed InternetNatural Gas AvailableSewer Available
- Water: MUD
- Sewer: MUD
- Source: actris
This listing courtesy of Draye Densmore , eXp Realty LLC
Monthly Payment
- Principal & Interest $
- Property Taxes $
- Home Insurance $
- VA Funding Fee $

 New - 19 hours ago