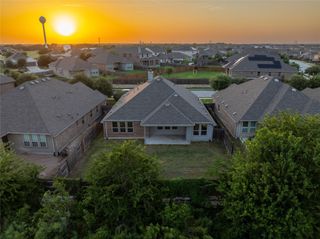
750 Billowing WAY, Kyle, TX 78640
- 3 beds |
- 3 baths |
- 1,983 sqft
 Single-Family Home
  Built in 2026
  4,792sqft lot
 2 car garage
  $187/sqft
  Listed 7 days ago
Property Description
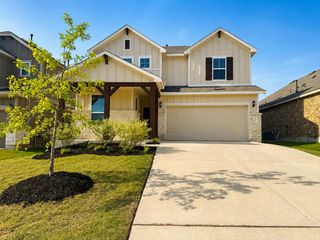
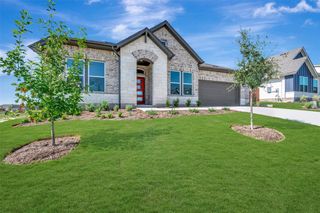
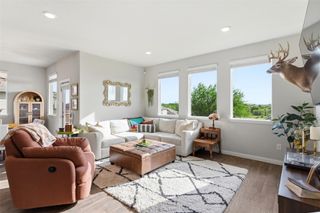
MLS# 1802409 - Built by Pacesetter Homes - Ready Now! ~ Welcome to a beautifully designed home that offers impressive space, soaring ceilings, and a layout built for modern living. From the moment you step inside, you are greeted by a spacious and open entryway that creates a warm and inviting first impression. The open concept floorplan seamlessly connects the living, dining, and kitchen areas, all enhanced by high ceilings that make the home feel even more expansive. The large family room provides plenty of space to relax or entertain, while the kitchen serves as the centerpiece with a large island that is perfect for gathering, meal prep, or casual dining. The huge primary bedroom offers a true retreat with ample room for a sitting area and a generously sized walk in closet designed to keep everything organized. Upstairs, guest bedrooms also feature walk in closets, giving everyone their own comfortable space. A convenient half bath downstairs adds functionality for visitors. Step outside to enjoy the extended covered patio, ideal for outdoor entertaining or peaceful evenings at home. With its thoughtful design, abundant storage, and airy feel throughout, this Manor home is ready to deliver both comfort and style.
- Listing Status:
- Active
- Data Last Updated:
- July 29, 2026 at 12:19PM
- Listing Office:
- Randol Vick, Broker : (512) 323-6420
- Listing Agent:
- John Vick : (817) 876-8447
- MLS ID:
- 1802409
- General: Gutters FullLightingPrivate Yard
- Other Structures: ResidenceFront PorchRear PorchCovered
- Pool: None
- Parking: AttachedDrivewayGarage Door OpenerParking spaces: 2
- Roofing: Composition
- Windows: BlindsScreens
- General: TwoSlab
- HOA Amenities: Dog ParkParkPicnic AreaPlanned Social ActivitiesPlaygroundCommon Area Maintenance575.0Annually
- Originating MLS: actris
- School District: HaysCONSISD
- County: Hays
- Zoning: Lot 3Block JJCrosswindsPH3A750
- View: Neighborhood
- Fencing: Back YardGatePrivacyWood
- Utilities: Electricity AvailableSewer Available
- Water: MUDPublic
- Sewer: MUD
- Source: actris
This listing courtesy of John Vick , Randol Vick, Broker
Monthly Payment
- Principal & Interest $
- Property Taxes $
- Home Insurance $
- VA Funding Fee $

 New - 1 day ago