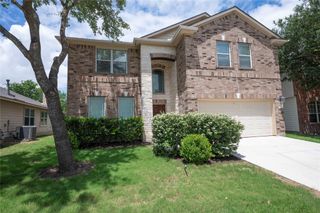
841 Spinnaker LOOP, Kyle, TX 78640
- 5 beds |
- 4 baths |
- 3,415 sqft
 Single-Family Home
  Built in 2020
  7,841sqft lot
 3 car garage
  $131/sqft
  Listed 5 months ago
Property Description
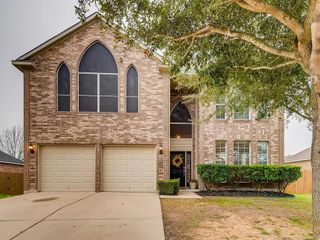
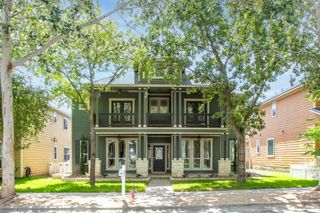
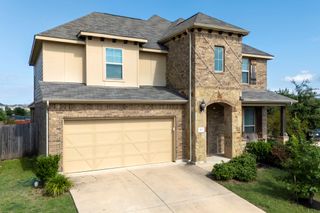
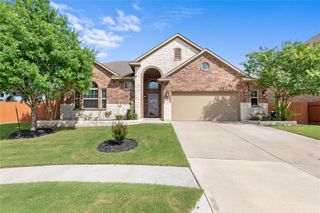
841 Spinnaker Loop is built for how you actually live: space where you need it, separation when you want it, and gathering areas that feel connected without sacrificing function. Southeast-facing, with 5 bedrooms, 4 full baths, 3,415 SF, and a 3-car tandem garage, the layout supports busy schedules, overnight guests, and work-from-home routines—without making the home feel chopped up. From the covered front entry, a two-story foyer sets a clean first impression and leads into an open main level where living, dining, and kitchen spaces stay visually connected. The kitchen is designed around a generous island—easy for prep, serving, homework, or casual meals—paired with stainless appliances and ample cabinetry. Nearby storage keeps the day-to-day organized. On the main level, you’ll also find a dedicated office and formal dining, plus a privately positioned full bedroom and bath—ideal for guests or a quiet, separate room when needed. The primary suite is also on the main level and is sized for real furniture, with a bay window, a well-appointed bath featuring a walk-in shower with a rainfall showerhead, and a custom walk-in closet shelving system. Upstairs, three secondary bedrooms are joined by two full baths, along with a spacious game room and a second flex room that can shift with your needs—media, fitness, reading lounge, or a second work zone. Out back, a covered patio creates a natural extension of the main living space, and the fenced yard is ready for pets, play, or weekend projects. Crosswinds amenities include a pool, splash park, dog park, trails, and a sports court with pickleball—giving you multiple ways to spend time outdoors close to home.
- Listing Status:
- Active
- Data Last Updated:
- July 6, 2026 at 3:17AM
- Listing Office:
- Compass RE Texas, LLC : (512)699-4434
- Listing Agent:
- Jeremy Fisher : (512) 699-4434
- MLS ID:
- 4125323
- General: Gutters FullNo Exterior StepsPrivate Yard
- Other Structures: Front PorchPatioCovered
- Pool: None
- Parking: AttachedDirect AccessDoor-SingleDrivewayGarageGarage Door OpenerGarage Faces FrontKitchen LevelTandemParking spaces: 5
- Roofing: Composition
- Windows: Bay Window(s)BlindsDouble Pane WindowsScreensVinyl Windows
- General: TwoSlab
- HOA Amenities: BBQ Pit/GrillClubhouseCluster MailboxCommon GroundsCurbsDog ParkParkPet AmenitiesPicnic AreaPlaygroundPoolSidewalksSport Court(s)/FacilityStreet LightsUnderground UtilitiesTrail(s)Common Area Maintenance593.0Annually
- Originating MLS: actris
- School District: HaysCONSISD
- County: Hays
- Zoning: CROSSWINDS PHASE TWOBLOCK RLOT 26ACRES 0.18112213000R026002
- View: Neighborhood
- Fencing: Back YardFencedFullGatePrivacyWood
- Utilities: Electricity ConnectedNatural Gas ConnectedSewer ConnectedUnderground UtilitiesWater Connected
- Water: MUDPublic
- Sewer: MUDPublic Sewer
- Source: actris
This listing courtesy of Jeremy Fisher , Compass RE Texas, LLC
Monthly Payment
- Principal & Interest $
- Property Taxes $
- Home Insurance $
- VA Funding Fee $

 New - 3 days ago