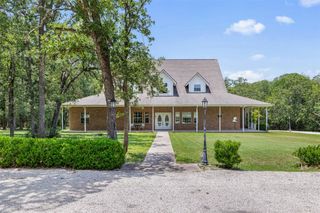
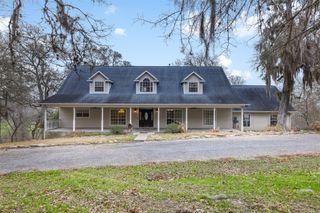
929 N Horton ST, La Grange, TX 78945
- 5 beds |
- 4 baths |
- 4,040 sqft
 Single-Family Home
  Built in 2006
  0.31acre lot
 2 car garage
  $147/sqft
  Listed 4 months ago
Property Description
Built in 2006, this stunning two-story brick & stone home offers timeless curb appeal with a comp roof & wrought iron fencing in front. Located in the heart of La Grange, the property features approx 4,040 sq ft of thoughtfully designed living space with a versatile, open floorplan & neutral colors throughout. Inside, you’ll find cathedral ceilings, crown moulding & engineered wood flooring. The main level boasts two spacious living areas, one with a cozy fireplace. The kitchen includes a center island, granite countertops, tile backsplash, Lazy Susan, garbage disposal, plumbing for an icemaker, a brand-new microwave vent hood, & a refrigerator & dishwasher only two years old. A dedicated office offers a built-in desk, adjustable shelving & deep drawers. A centrally located half bath adds convenience. The primary suite is downstairs with a wall of windows overlooking the backyard. The attached bathroom, fully renovated in 2025, features quartz countertops, soft-close drawers, custom cabinetry with dual sinks, a large walk-in shower & an oversized walk-in closet with extensive built-ins. The home includes two laundry rooms—one up & one down. Upstairs are four additional rooms, including a flexible space currently used as a media room with surround sound that could function as a bedroom, office or living area. One upstairs bedroom includes an attached bathroom, suitable as a secondary primary suite. Additional highlights include fresh interior paint, gas stove, gas fireplace, gas central heat & a Rinnai tankless water heater. Zoned central air & heat, wired for security, plus an attached two-car garage with electric openers. Outside, a deck with pergola overlooks a large private backyard with a six-ft privacy fence & sprinkler system. This exceptional home offers space, flexibility & modern updates in a prime La Grange location.
- Listing Status:
- Active
- Data Last Updated:
- July 7, 2026 at 5:18AM
- Listing Office:
- Lindemann Real Estate : (979) 968-5803
- Listing Agent:
- Katy Michalke : (979) 966-2791
- MLS ID:
- 3117491
- General: See Remarks
- Other Structures: Garage(s)PorchDeckRear PorchPatio
- Pool: None
- Parking: DrivewayGarage Faces FrontParking spaces: 4
- Roofing: Shingle
- Windows: See Remarks
- General: TwoSlab
- HOA Amenities: None
- Originating MLS: actris
- School District: La Grange ISD
- County: Fayette
- Zoning: JALUFKA LOT TRACT 2 .308 0.308 ACREHSEGARR61449
- View: Neighborhood
- Fencing: Back YardPrivacyWood
- Utilities: Electricity ConnectedSewer ConnectedWater Connected
- Water: Public
- Sewer: Public Sewer
- Source: actris
This listing courtesy of Katy Michalke , Lindemann Real Estate
Monthly Payment
- Principal & Interest $
- Property Taxes $
- Home Insurance $
- VA Funding Fee $