$268,990
1018 Garnet Star Drive, La Marque, TX 77568
- 3 beds |
- 2 baths |
- 1,491 sqft
 Single-Family Home
  Built in 2026
  5,998sqft lot
 2 car garage
  $180/sqft
  Listed 4 days ago
Property Description
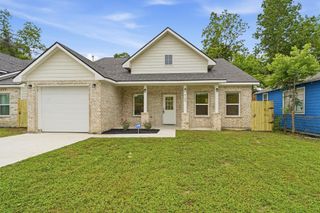
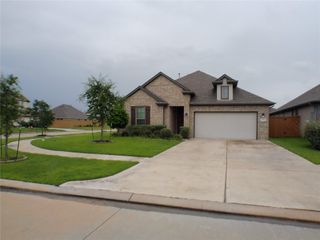
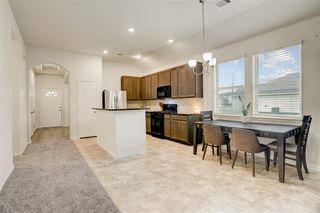
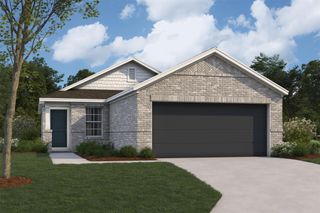
The Azalea plan is a modern 3-bedroom, 2-bathroom, and 2-car garage home built by M/I Homes. The open floor plan connects the living room, dining area, and kitchen seamlessly. The kitchen features sleek countertops, modern appliances, and ample cabinet space. This single-story home spans 1,491 sq. ft. and includes 3 bedrooms, an owner's bedroom with an en-suite bathroom, a luxurious walk-in shower, a dual sink vanity, and a soaking tub. Additionally, there are 2 more bedrooms that can be used for guests, children, or a home office, providing versatility to suit your needs. Outside is a covered patio in the backyard for those lovely, cool, peaceful mornings and evenings.
- Listing Status:
- Active
- Date Added:
- July 14, 2026
- Data Last Updated:
- July 18, 2026 at 3:07PM
- Listing Office:
- M/I Homes : 281-962-8770
- Listing Agent:
- Heather Chavana : 1+281-962-8770
- MLS ID:
- 44210460
- Style: Traditional
- Parking: Attached
- Roofing: Composition
- General: Batts InsulationBrickCement Siding1Slab
- Road/Access: Concrete
- HOA Amenities: 665.0Annually
- Originating MLS: Houston Association of Realtors
- School District: 26 - Hitchcock
- County: Galveston
- Zoning: Lot 70 Block 1 Ambrose Section 3110203010070000
- Fencing: Back Yard
- Water: Water District
- Sewer: Public Sewer
- Source: Houston Association of Realtors
This listing courtesy of Heather Chavana , M/I Homes
Monthly Payment
$Est. Payment
- Principal & Interest $
- Property Taxes $
- Home Insurance $
- VA Funding Fee $

 New - 1 day ago