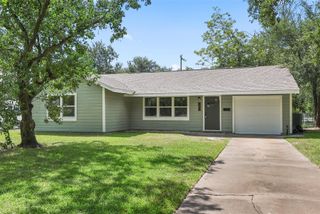
1108 Prune Street, La Marque, TX 77568
- 3 beds |
- 1 bath |
- 1,303 sqft
 Single-Family Home
  Built in 1960
  7,166sqft lot
 3 car garage
  $134/sqft
  Listed 3 days ago
Property Description
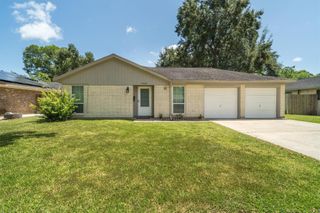
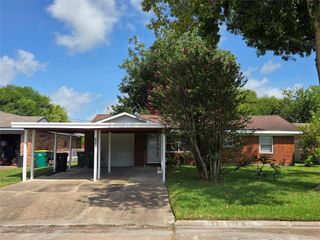
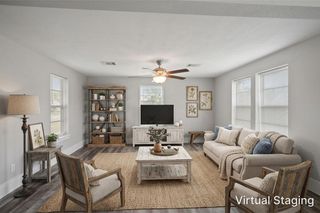
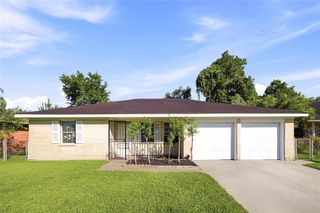
Welcome to 1108 Prune Street, where timeless charm meets thoughtful modern updates. Natural light fills the home, highlighting refinished hardwood floors, fresh paint, and warm finishes that create an inviting atmosphere. The spacious kitchen features light wood cabinetry, stone countertops, stainless steel appliances, a gas range, and a comfortable sized pantry. With three bedrooms and an updated bathroom, the home offers comfort and functionality. Outside, enjoy a welcoming front porch, relaxing back patio, fenced backyard, and a fruit-bearing tree. A detached two-car garage, attached one-car garage, large carport, and alley access provide exceptional flexibility for vehicles, hobbies, or storage. With a new roof, new siding, new HVAC, and no HOA, this home is ready for its next chapter!
- Listing Status:
- Active
- Date Added:
- August 21, 2026
- Data Last Updated:
- August 24, 2026 at 9:06PM
- Listing Office:
- AEA Realty, LLC : 281-317-0019
- Listing Agent:
- Michael Blackwell : 1+256-656-5646
- MLS ID:
- 22610808
- Style: Other
- Parking: Attached/Detached GarageAdditional ParkingAlley AccessDouble-Wide DrivewayWorkshop in GarageDetached Carport
- Roofing: Composition
- General: Insulation - Blown FiberglassBrickVinyl Siding1Slab
- Road/Access: Asphalt
- Originating MLS: Houston Association of Realtors
- School District: 52 - Texas City
- County: Galveston
- Zoning: ABST 150 J D MOORE SUR W PT OF LOT 13 & E PT OF LOT 12 (813-277500100813001
- Water: Public
- Sewer: Public Sewer
- Source: Houston Association of Realtors
- Exclusions: N/A
This listing courtesy of Michael Blackwell , AEA Realty, LLC
Monthly Payment
- Principal & Interest $
- Property Taxes $
- Home Insurance $
- VA Funding Fee $

 New - 16 hours ago