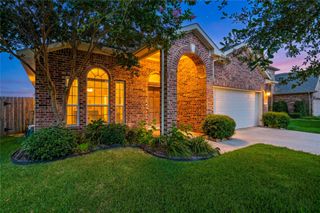
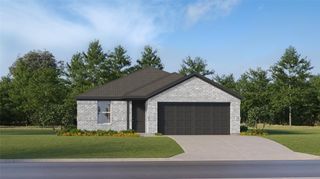
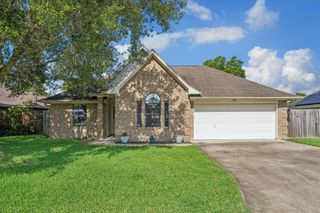
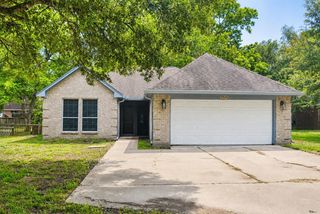
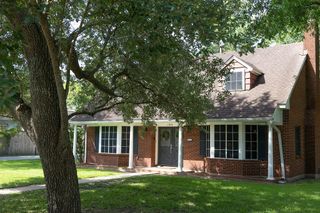
801 Dewberry Road, La Marque, TX 77568
- 4 beds |
- 2 baths |
- 1,800 sqft
 Single-Family Home
  Built in 2026
  —— sqft lot
  2 car garage
  $175/sqft
  Listed 2 days ago
Property Description
Ready August! The exciting Pedernales floor plan boasts 4 bedrooms and 2 baths. Upon entering this outstanding home, you are met with a long foyer area with access to your fourth bedroom at the front of the home. In need of a secluded work from home space or an area for the kids to do their homework? Transform the fourth bedroom into a study room for your convenience. Your kitchen comes fully equipped with ample counter space featuring Silestone counter tops, a kitchen island w/sink and pendant lighting, industry-leading GE Stainless appliances, and an oversized, glass double door walk-in pantry. Retreat to your master suite where you can relax in your master bathroom with dual sinks, a soaking tub, and stand-up shower. You will love entertaining guests in this home! Home sits on an oversized corner lot with a covered patio - perfect for relaxing outdoors or grilling out for your friends and family. Short walking distance to pool, lake fishing, park, pickleball court and trails.
- Listing Status:
- Active
- Date Added:
- July 10, 2026
- Data Last Updated:
- July 12, 2026 at 2:07PM
- Listing Office:
- CastleRock Realty, LLC : 832-582-0030
- Listing Agent:
- Ashley Yoder : 1+832-582-0030
- MLS ID:
- 32432554
- General: Side YardSprinkler System
- Style: Contemporary/ModernTraditional
- Parking: AttachedGarage Door OpenerDouble-Wide Driveway
- Roofing: Composition
- Windows: Insulated/Low-E windowsStorm WindowsShuttersWindow Coverings
- General: Batts InsulationInsulation - Blown FiberglassBrickCement SidingWood Siding1Slab
- Road/Access: ConcreteCurbs
- HOA Amenities: Jogging PathParkPickleball CourtPicnic AreaPlaygroundPondPoolStocked PondTennis Court(s)Trail(s)770.0Annually
- Originating MLS: Houston Association of Realtors
- School District: 26 - Hitchcock
- County: Galveston
- Zoning: Lot 13/Blk 4/Sec 1
- Fencing: Back Yard
- Water: Water District
- Source: Houston Association of Realtors
This listing courtesy of Ashley Yoder , CastleRock Realty, LLC
Monthly Payment
- Principal & Interest $
- Property Taxes $
- Home Insurance $
- VA Funding Fee $

 New - 1 day ago