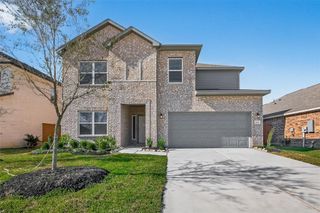
805 Dewberry Road, La Marque, TX 77568
- 4 beds |
- 3 baths |
- 2,513 sqft
 Single-Family Home
  Built in 2026
  —— sqft lot
  2 car garage
  $150/sqft
  Listed 11 hours ago
Property Description
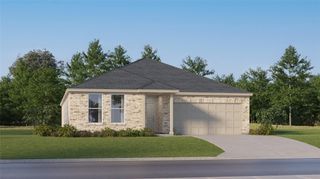
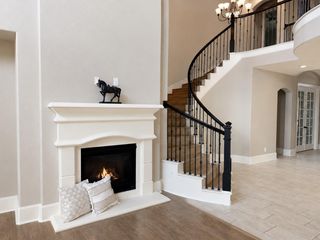
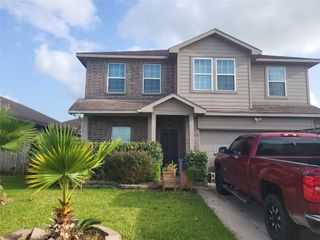
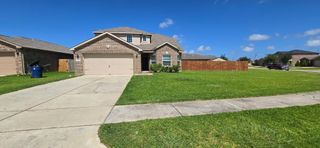
CastleRock's Marvelous"Trinity" plan offers unparalleled open-concept living & gorgeous finishes! Two story family room w/ wall of windows, and Contemporary Horizontal Stair Rail to 2nd floor Game room/Loft are the architectural focal points of this plan. Breathtaking kitchen island appointed w/ SS appliances, stylish pendant lights,walk-in pantry- tons of cabinet space, Serene downstairs Primary Suite entails dual vanities, soaking tub, tiled shower, & spacious walk-in closet. Upstairs features a delightful gameroom/loft that is perfect flex space, as well as 3 additional bedrooms. You will appreciate the ENORMOUS COVERED PATIO, extra recessed lights and ceiling fan pre-wire, along with Energy Star features.
- Listing Status:
- Active
- Date Added:
- July 6, 2026
- Data Last Updated:
- July 6, 2026 at 4:06PM
- Listing Office:
- CastleRock Realty, LLC : 832-582-0030
- Listing Agent:
- Ashley Yoder : 1+832-582-0030
- MLS ID:
- 95566915
- General: Sprinkler System
- Style: Contemporary/ModernTraditional
- Parking: AttachedDouble-Wide Driveway
- Roofing: Composition
- Windows: Insulated/Low-E windowsStorm WindowsShutters
- General: Batts InsulationInsulation - Blown FiberglassStructural Insulated PanelsBrickCement SidingWood Siding2Slab
- Road/Access: ConcreteCurbs
- HOA Amenities: ClubhouseJogging PathParkPickleball CourtPicnic AreaPlaygroundPondStocked PondTrail(s)770.0Annually
- Originating MLS: Houston Association of Realtors
- School District: 26 - Hitchcock
- County: Galveston
- Zoning: Lot 12 - Block 4 - Section 2
- Fencing: Back Yard
- Water: PublicWater District
- Source: Houston Association of Realtors
This listing courtesy of Ashley Yoder , CastleRock Realty, LLC
Monthly Payment
- Principal & Interest $
- Property Taxes $
- Home Insurance $
- VA Funding Fee $

 New - 3 days ago