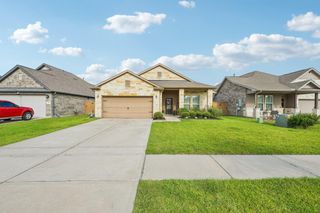
900 Woodhaven Lakes Drive, La Marque, TX 77568
- 3 beds |
- 2 baths |
- 1,915 sqft
 Single-Family Home
  Built in 2026
  8,093sqft lot
 3 car garage
  $185/sqft
  Listed 18 hours ago
Property Description
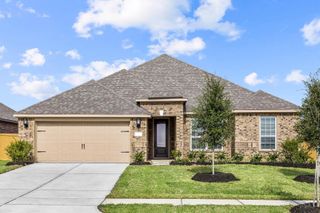
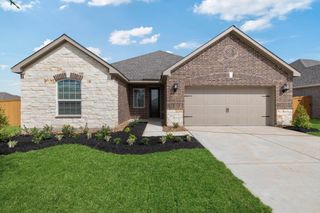
The beautiful Sabine floor plan is a thoughtfully designed one-story home that suits a variety of lifestyles. Just off the entry, you'll find two secondary bedrooms with walk-in closets and a full bath conveniently nearby, along with access to the two-car garage. Further down the hall, the home opens into a spacious family room, formal dining area, and an impressive kitchen. The kitchen features granite countertops, a large island, industry-leading appliances, and an oversized pantry with a nearby utility room. A private home office is tucked away for added convenience. At the back of the home, the secluded primary suite offers a relaxing retreat. The primary bathroom includes cultured marble countertops, an optional dual-vanity setup, a shower/tub enclosure, and a spacious walk-in closet. With its flexible layout and personalization options, the Sabine provides the perfect opportunity to create a home that fits your lifestyle.
- Listing Status:
- Active
- Date Added:
- October 16, 2026
- Data Last Updated:
- October 16, 2026 at 10:06PM
- Listing Office:
- CastleRock Realty, LLC : 832-582-0030
- Listing Agent:
- Ashley Yoder : 1+832-582-0030
- MLS ID:
- 46849460
- General: Side YardSprinkler System
- Style: Contemporary/ModernTraditional
- Parking: AttachedAdditional ParkingGarage Door Opener
- Roofing: Composition
- Windows: Insulated/Low-E windowsStorm WindowsShuttersWindow Coverings
- General: Batts InsulationInsulation - Blown FiberglassBrickCement SidingWood Siding1Slab
- Road/Access: ConcreteCurbs
- HOA Amenities: Jogging PathParkPickleball CourtPicnic AreaPlaygroundPondPoolTennis Court(s)Trail(s)770.0Annually
- Originating MLS: Houston Association of Realtors
- School District: 26 - Hitchcock
- County: Galveston
- Zoning: Lot 35 Block 2719802020035000
- View: LakeWater View
- Fencing: Back YardFull
- Water: Water District
- Source: Houston Association of Realtors
This listing courtesy of Ashley Yoder , CastleRock Realty, LLC
Monthly Payment
- Principal & Interest $
- Property Taxes $
- Home Insurance $
- VA Funding Fee $


 New - 18 hours ago