3918 Rosemont Drive, La Porte, TX 77571
- 3 beds |
- 2 baths |
- 1,536 sqft
 Single-Family Home
  Built in 1981
  7,701sqft lot
 2 car garage
  $167/sqft
  Listed 19 days ago
Property Description
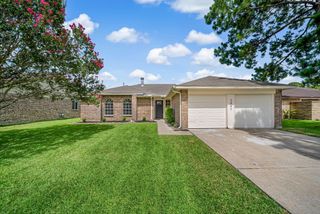
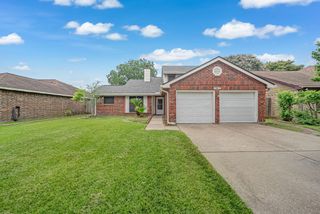
Welcome Home to this 3/2/2 home on corner lot that backs up to Jennie Reid Elementary school. Home has been opened up to the kitchen, dining and living area. Cozy fireplace in the family room and all the windows has been replaced except hall bath window. Kitchen has a large picture window that lets in lots of light, and the formal dining area has a large picture window that lets in plenty of light in the living room area, also. Primary bedroom is large and the bathroom has double sinks, and his and hers closets. All bedrooms have carpet and the rest of home is tile. Seller updated texture on walls in all bedrooms, hallway, living room and formal dining area a little over a year ago and painted. The previous owner textured both bathrooms, kitchen and laundry room about 6 years ago. Home is brick and Hardy plank. Enjoy your screened in patio with no back neighbors. This home is a must see!!
- Listing Status:
- Pending
- Date Added:
- June 17, 2026
- Data Last Updated:
- July 6, 2026 at 1:06PM
- Listing Office:
- Century Properties Real Estate : 281-487-6500
- Listing Agent:
- Lujuna Henley : 1+832-755-7508
- MLS ID:
- 67309912
- General: All Bedrooms Down
- Rooms: Living Area - 1st Floor
- Appliances: Gas OvenGas Range
- Laundry: Electric Dryer HookupWasher Hookup
- Flooring: CarpetTile
- A/C: Electric
- Heating: Natural Gas
- Fireplace: GasFireplaceFireplaces: 1
- Style: Traditional
- Parking: Attached
- Roofing: Composition
- General: BrickCement Siding1Slab
- Road/Access: Concrete
- HOA Amenities: 120.0Annually
- Originating MLS: Houston Association of Realtors
- School District: 35 - La Porte
- County: Harris
- Zoning: LT 7 BLK 42 FAIRMONT PARK WEST SEC 51146930420007
- Fencing: Full
- Water: Public
- Sewer: Public Sewer
- Source: Houston Association of Realtors
- Exclusions: All CurtainsAll Mounted Tv's
This listing courtesy of Lujuna Henley , Century Properties Real Estate
Monthly Payment
- Principal & Interest $
- Property Taxes $
- Home Insurance $
- VA Funding Fee $

 New - 1 day ago