128 BRIDGEWATER DR, La Vernia, TX 78121
- 4 beds |
- 4 baths |
- 3,466 sqft
 Single-Family Home
  Built in 2019
  1.49acre lot
 —— car garage
  $317/sqft
  Listed 2 months ago
Property Description
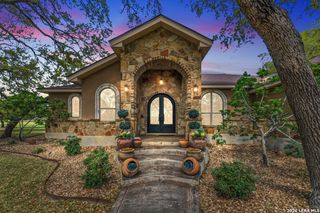
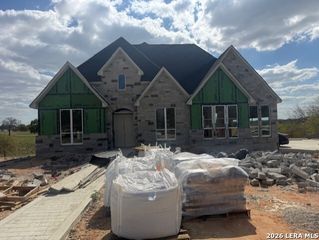
Discover unparalleled elegance in this stunning 4-bedroom, 3.5-bathroom haven, nestled within the highly desirable gates of Bridge Water Ranch, where privacy and prestige define everyday living. Spanning generous spaces, this impeccable transitional-style residence boasts sophisticated finish-outs that blend modern flair with timeless elegance, creating the perfect sanctuary. Step into the heart of the home-a show-stopping kitchen designed for culinary enthusiasts and effortless entertaining. Gleaming marble countertops grace every surface, complemented by top-tier appliances including double ovens that promise gourmet meals with ease. A spacious butler's pantry offers ample storage and prep space, while the expansive laundry room adds practical luxury to your daily routine. For those who work or unwind from home, a versatile separate office/media room provides a dedicated haven-ideal for productivity. Retreat to the serene primary suite or one of the three additional bedrooms, each appointed with refined details and access to well-appointed bathrooms featuring the same luxurious marble accents. Natural light floods the open-concept living areas, enhancing the flow from formal spaces to cozy retreats. Outside, your private oasis awaits: an expansive pool sparkles under the sun, complete with a soothing hot tub for ultimate relaxation. Lush, ultra-green grass-meticulously maintained by an efficient sprinkler system-envelops the yard, inviting gatherings or quiet mornings in this meticulously landscaped paradise. Enhancing the property's self-sufficiency is a reliable water well, ensuring sustainable water access for your outdoor needs. Tucked away for added convenience is a detached 20x20 shop, perfect for hobbyists, storage, or a home gym-offering endless possibilities just steps from your door. In a subdivision renowned for its exclusivity and convenience to highly sought-after schools, shopping, and amenities, this property is more than a home-it's a lifestyle upgrade. Schedule your private tour today and experience the epitome of refined living!
- Listing Status:
- Pending
- Date Added:
- April 27, 2026
- Data Last Updated:
- July 7, 2026 at 1:53AM
- Listing Office:
- Homestead & Ranch Real Estate : (512) 466-1460
- Listing Agent:
- Heather Murray : (210) 416-7559
- MLS ID:
- 1961551
- General: One Living AreaEat-In KitchenTwo Eating AreasIsland KitchenBreakfast BarWalk-In PantryStudy/LibraryHigh CeilingsOpen Floor Plan
- Flooring: Ceramic Tile
- A/C: Two Central
- Heating: CentralElectric
- Fireplace: OneLiving RoomFireplaces: 1
- General: 4 Sides MasonryStone/RockStuccoPatio SlabCovered PatioWrought Iron FenceSprinkler SystemMature TreesWorkshop
- Style: One Story
- Pool: In Ground PoolHot Tub
- Roofing: Composition
- Windows: Some Remain
- General: OneSlab
- HOA Amenities: Controlled Access500.0Annually
- School District: La Vernia Isd.
- County: Wilson
- Zoning: Bridge Water RanchLot 22Acres 1.49306210000002200
- Water: Water SystemSeptic
This listing courtesy of Heather Murray , Homestead & Ranch Real Estate
Monthly Payment
- Principal & Interest $
- Property Taxes $
- Home Insurance $
- VA Funding Fee $