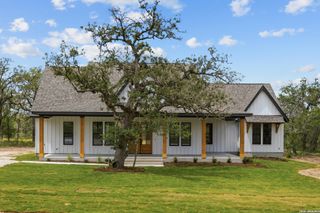
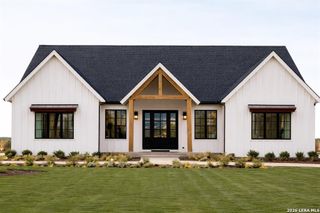
137 Trail Boss, La Vernia, TX 78121
- 4 beds |
- 2 baths |
- 2,346 sqft
 Single-Family Home
  Built in 2017
  2.4acre lot
 —— car garage
  $266/sqft
  Listed 3 days ago
Property Description
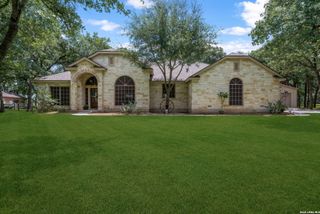
Stunning Custom Home On 2.4 Acre Cul-De-Sac Lot, Pond, Resort Style Pool With Swim-up Bar, Water Features, Grotto Under Waterfall Plus Gazebo. This Timeless Home Will Grab Your Attention From The Moment You Enter! The Open-Concept Design Flows Seamlessly From The Gourmet Kitchen To The Living Room Boasting Box Beam Ceilings Plus Rock Fireplace With Live Edge Wood Mantel * Custom Details Including Rock Accents, High Ceilings, Plenty Of Natural Light, Herringbone Backsplash, Wrap-Around Porch, Luxurious Wood-Look Tile Flooring Throughout (NO Carpeting), Laundry Room Includes Drop Zone Storage, Granite Countertops, Stainless Steel Appliances & MUCH MORE! * The Primary Suite With Step-Ceiling, Recessed Can Lighting, Barn Doors To Large Walk-in Closet And To En-Suite Bath Featuring Large Walk-in Dual Head Shower Plus Separate Vanities * Generous Sized Secondary Bedrooms With Walk-in Closets * Bedroom 4 Flex Space - Home Office * Outdoor Living Space In abundance! Whether You're Enjoying A Book On The Porch, Splashing In The Pool, Toasting Marsh Mellows At The Firepit, Chilling Under The Gazebo While Smoking A Brisket Or Hosting Another Memorable Gathering .... Your Slice Of Texas Awaits!
- Listing Status:
- Active
- Date Added:
- July 3, 2026
- Data Last Updated:
- July 7, 2026 at 12:52AM
- Listing Office:
- Starbright Realty : (210) 490-7521
- Listing Agent:
- Thomas Lee : (210) 771-0639
- MLS ID:
- 1997278
- General: 4 Sides MasonryStone/RockStuccoPatio SlabCovered PatioPartial FenceDouble Pane WindowsStorage Building/ShedGazeboMature Trees
- Style: One Story
- Pool: In Ground Pool
- Roofing: Composition
- Windows: All Remain
- General: OneSlab
- HOA Amenities: None
- School District: La Vernia Isd.
- County: Wilson
- Zoning: Lot 48Millers Crossing Subdivision U-208020000004800
- Utilities: GVEC
- Water: Water SystemSewer System
- Sewer: Septic
This listing courtesy of Thomas Lee , Starbright Realty
Monthly Payment
- Principal & Interest $
- Property Taxes $
- Home Insurance $
- VA Funding Fee $