192 Copper Ridge Drive, La Vernia, TX 78121
- 4 beds |
- 4 baths |
- 2,915 sqft
 Single-Family Home
  Built in 2012
  1.43acre lot
 3 car garage
  $230/sqft
  Listed 2 months ago
Property Description
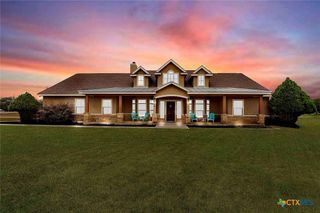
Thoughtful custom craftsmanship meets peaceful country living in this impeccably maintained, custom rock estate. Situated on 1.42 sprawling acres within one of the area's most sought-after school districts, this magnificent property offers 4 bedrooms, 3.5 bathrooms, a dedicated study, two dining areas, and a spacious 3-car garage. It balances high-end luxury, functionality, and rural tranquility. Inside, architectural excellence shines through soaring decorative ceilings, arched walkways, transom and cathedral windows, crown molding, and elegant art niches. Designed for year-round comfort, the home features an upgraded insulation package alongside an instant-on hot water system. The impressive gourmet kitchen is built for daily living and grand entertaining, boasting premium double ovens, granite countertops, an oversized breakfast bar, abundant workspace, and a sunny breakfast nook. Nearby, the grand family room centers around a stunning rock fireplace that has never been used, waiting to be enjoyed by its very first owner. The primary suite is a true sanctuary, complete with a spa-like ensuite bath and two separate walk-in closets providing exceptional storage. With a highly flexible floor plan, there is ample space for family, guests, and a quiet work-from-home setup. Elegant plantation shutters across the front add timeless curb appeal, while central vacuum and surround sound wiring add modern convenience. Step outside to experience a beautifully landscaped front yard with full front and back irrigation already in place. The expansive backyard is a total blank canvas, ready for a dream pool, outdoor kitchen, workshop, or custom garden. Relax under the oversized 36' x 14' L-shaped covered patio while taking in the peaceful country setting. Toward the back of the property, a designated wildflower growth area comes alive each spring with vibrant seasonal blooms, offering a picturesque backdrop unique to this Texas homestead. This is a rare find in La Vernia.
- Listing Status:
- Active
- Date Added:
- August 11, 2026
- Data Last Updated:
- October 14, 2026 at 2:19AM
- Listing Office:
- Real Broker, LLC : (855) 450-0442
- Listing Agent:
- Jason Barth : (830) 237-0954
- Contact:
- (855) 450-0442
- MLS ID:
- 622339

- General: Porch
- Style: Hill CountryTraditional
- Other Structures: PorchCovered
- Pool: None
- Parking: AttachedGarageGarage Faces Side
- Roofing: CompositionShingle
- Windows: Window Treatments
- General: MasonryStone Veneer1Slab
- Road/Access: City Street
- Originating MLS: CTEXAS_FRAR
- School District: La Vernia ISD
- County: Wilson
- Zoning: COPPER CREEK ESTATESLOT 72 (U-3)ACRES 1.4290640-00000-07200
- View: None
- Fencing: None
- Utilities: Electricity Available
- Water: OtherSee Remarks
- Sewer: OtherAerobic SepticSee Remarks
- Source: CTEXAS_FRAR
This listing courtesy of Jason Barth , Real Broker, LLC
Monthly Payment
- Principal & Interest $
- Property Taxes $
- Home Insurance $
- VA Funding Fee $