201 Hickory Run, La Vernia, TX 78121
- 3 beds |
- 2 baths |
- 1,921 sqft
 Single-Family Home
  Built in 2000
  6acre lot
 2 car garage
  $260/sqft
  Listed 1 month ago
Property Description
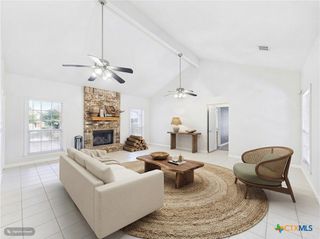
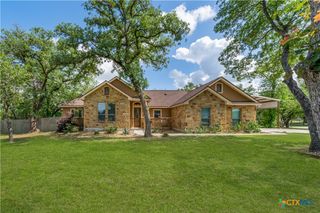
Workshop & Livestock Barn on 6 Acres - Move-In-Ready 3/2 Brick Home in La Vernia ISD Six acres, an impressive workshop, a livestock barn, and a move-in-ready 3/2 brick home in La Vernia ISD - this property has it all, and it's perfect for FFA and 4-H projects. Fresh paint throughout, a kitchen loaded with custom cabinetry and Silestone counters, plus a built-in breakfast buffet. Separate formal dining and a huge living room with high ceilings, a wood-burning fireplace, and built-in bookshelves. Primary suite offers new carpet, a walk-in closet, and walk-in shower; secondary bedrooms share a hall bath with wood-look tile and a new vanity. Large walk-in pantry, utility room, and mud room with shelving. Two-car side-entry attached garage, workshop on slab with two roll-up doors, covered two-car carport on slab, and a livestock barn with enclosed storage and a covered pen for steer, goats, or other animals. Pipe-fenced entrance, asphalt driveway, mature trees. Easy commute to San Antonio and Seguin, with plenty of room for boats, RVs, and more. This property checks so many boxes--do not miss it!
- Listing Status:
- Pending
- Date Added:
- July 22, 2026
- Data Last Updated:
- August 28, 2026 at 9:17PM
- Listing Office:
- TS Realty : (210) 269-9940
- Listing Agent:
- Elizabeth Schmidtberger : (210) 269-9940
- Contact:
- (210) 269-9940
- MLS ID:
- 620422

- General: Built-in FeaturesDining AreaSeparate/Formal Dining RoomHigh CeilingsMultipleDining AreasStorageVanityWalk-In Closet(s)Breakfast AreaCustom CabinetsKitchen/Dining ComboPantrySolid Surface CountersWalk-In Pantry
- Appliances: Electric CooktopSome Electric Appliances
- Laundry: Laundry Room
- Flooring: CarpetLaminateTile
- A/C: Central Air
- Heating: Central
- Fireplace: Living RoomFireplaceFireplaces: 1
- General: Covered PatioHorse FacilitiesPorchPrivate YardStorageOutbuildingStorageWorkshop
- Style: Traditional
- Other Structures: OutbuildingStorageWorkshopPorchPatioCovered
- Pool: None
- Parking: AttachedCarportDetached CarportGarageRV GarageRV Access/ParkingGarage Faces Side
- Roofing: Metal
- Windows: Double Pane Windows
- General: HardiPlank TypeMasonry1Slab
- Road/Access: Paved
- Originating MLS: CTEXAS_FRAR
- School District: La Vernia ISD
- County: Wilson
- Zoning: OAK HOLLOW ESTATESBLOCK 2LOTS 52 & 53ACRES 6.00832-00002-05300
- View: None
- Fencing: PartialPipe
- Utilities: Electricity AvailableElectricity on Property
- Water: Community/Coop
- Sewer: Septic Tank
- Source: CTEXAS_FRAR
This listing courtesy of Elizabeth Schmidtberger , TS Realty
Monthly Payment
- Principal & Interest $
- Property Taxes $
- Home Insurance $
- VA Funding Fee $