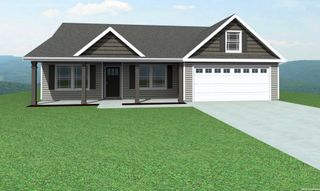
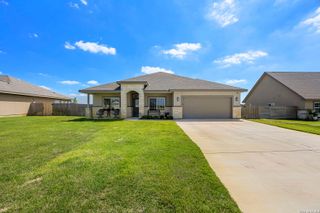
213 BLUEBONNET RDG, La Vernia, TX 78121
- 3 beds |
- 2 baths |
- 2,050 sqft
 Single-Family Home
  Built in 1989
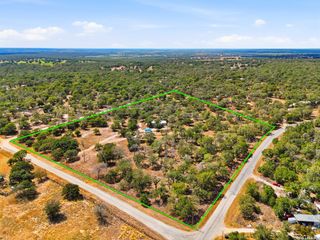
  1acre lot
 —— car garage
  $165/sqft
  Listed 17 days ago
Property Description
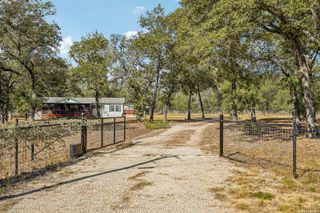
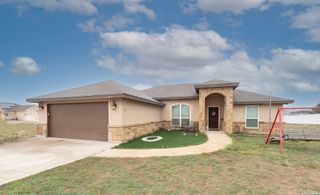
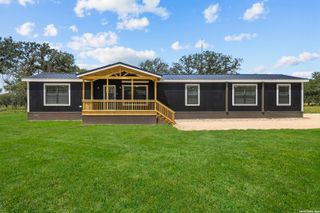
A RARE VALUE - PRICED WELL BELOW APPRAISAL! Escape the close quarters and enjoy room to breathe on a beautifully shaded 1-acre property filled with mature trees and inviting outdoor space. This 3-bedroom, 2-bath home offers approximately 2,050 sq. ft. with updated wood and tile flooring, a spacious island kitchen with shaker-style cabinetry, quartz countertops, and glass tile backsplash, plus two wood-burning fireplaces that add warmth and character. The primary suite features a remodeled bath completed in 2024. Outside, enjoy a large covered back patio, an additional oversized covered entertaining area, full fencing, an electric entry gate, and 63 hand-selected trees planted by the original owner, an arborist. A detached one-car garage includes an attached air-conditioned bonus room perfect for an office, workshop, game room, or hobby space. Additional features include a metal roof, newer HVAC, solar screens, home alarm system, dog kennel, and chicken coop. Two chickens and a rooster are included for buyers ready to enjoy a little more of the country lifestyle.
- Listing Status:
- Active
- Date Added:
- September 26, 2026
- Data Last Updated:
- October 13, 2026 at 8:52PM
- Listing Office:
- LPT Realty, LLC : (877) 366-2213
- Listing Agent:
- Taleea McKinney-Paz : (210) 241-0748
- MLS ID:
- 2019561
- General: BrickPatio SlabCovered PatioWrought Iron FenceSolar ScreensStorage Building/ShedHas GuttersMature TreesDetached QuartersDog Run KennelWorkshop
- Style: One StoryTraditional
- Pool: None
- Roofing: Metal
- Windows: Some Remain
- General: OneSlab
- HOA Amenities: None
- School District: La Vernia Isd.
- County: Wilson
- Zoning: Lake Valley EstatesBlock 7Lot 4 (U-1)Acres .99907580100700400
- Utilities: GVEC
- Water: Water SystemSeptic
- Sewer: Septic
This listing courtesy of Taleea McKinney-Paz , LPT Realty, LLC
Monthly Payment
- Principal & Interest $
- Property Taxes $
- Home Insurance $
- VA Funding Fee $