15980 County Road 582, Lacoste, TX 78039
- 3 beds |
- 3 baths |
- 2,153 sqft
 Single-Family Home
  Built in 2007
  1.37acre lot
 —— car garage
  $232/sqft
  Listed 6 months ago
Property Description
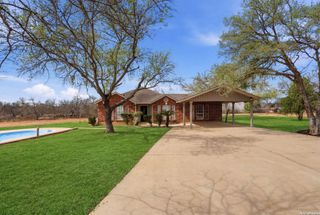
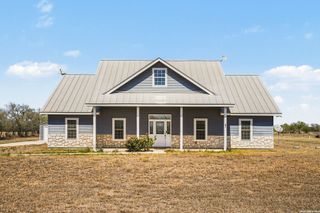
Beautiful Custom Home with Solar Power, Workshop & More This beautifully designed 3-bedroom, 21/2-bath, 2-story home offers approximately 2,153 square feet of living space, featuring a versatile flex room and loft. The home showcases quality custom finishes, including custom cherry wood cabinetry in the kitchen and custom cabinetry throughout the bathrooms. Built with metal frame construction and metal studs, the home features expandable foam insulation in the walls and ceiling and 4-inch rock exterior walls, providing a durable and energy-conscious construction. Two water heaters add convenience for the household. Enjoy the outdoors from the large covered front and back porches, perfect for relaxing or entertaining. The property also includes a 27-panel solar power system, a reverse osmosis water system, and a 3-car carport. The outdoor improvements and additional structures make this property truly unique. A 30' x 30' shop with a 15' overhang provides an abundance of workspace and includes some equipment. There is also an 8' x 15' greenhouse, a charming she shed, and a fenced yard. Located just 5 minutes from LaCoste, 15 minutes from Castroville, 20 minutes from Lytle, and approximately 50 minutes from downtown San Antonio, this property offers the perfect combination of country living, custom construction, and convenient access to nearby communities and the San Antonio area. A rare opportunity to own a well-built custom home with solar power, extensive outdoor improvements, and exceptional workspace-all in one property.
- Listing Status:
- Active
- Date Added:
- March 21, 2026
- Data Last Updated:
- October 13, 2026 at 9:52PM
- Listing Office:
- Springer Realty : (830) 741-0631
- Listing Agent:
- Wayne Springer : (830) 931-5533
- MLS ID:
- 1951093
- General: 4 Sides MasonryStone/RockSteel FrameOtherPatio SlabCovered PatioChain Link FencePartial Sprinkler SystemDouble Pane WindowsStorage Building/ShedWire FenceWorkshopRanch FenceOther - See Remarks
- Style: Two StoryRanch
- Pool: None
- Roofing: Metal
- Windows: Some Remain
- General: TwoSlab
- HOA Amenities: None
- School District: Medina Valley I.S.D.
- County: Medina
- Zoning: San Antonio Trust Block 12 Lot 20 Part Of; Acres 1.03R71880
- Utilities: CPS
- Water: SepticCo-op Water
- Sewer: Septic
This listing courtesy of Wayne Springer , Springer Realty
Monthly Payment
- Principal & Interest $
- Property Taxes $
- Home Insurance $
- VA Funding Fee $