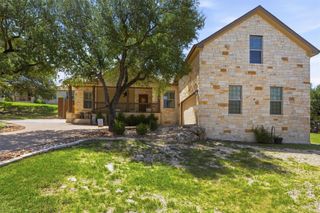
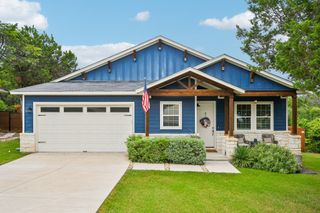
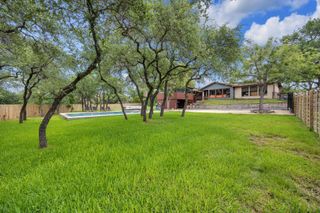
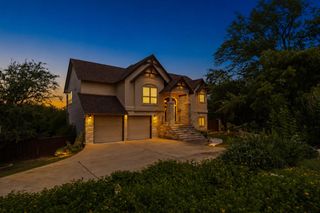
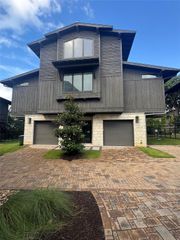
21408 Lakefront DR, Lago Vista, TX 78645
- 4 beds |
- 3 baths |
- 2,496 sqft
 Single-Family Home
  Built in 2023
  10,450sqft lot
 2 car garage
  $268/sqft
  Listed 9 days ago
Property Description
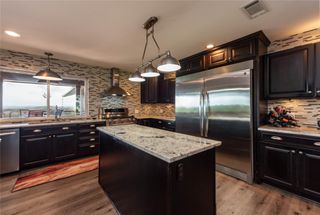
The impressive entry makes an unforgettable first impression with a grand custom front door, soaring 13' high ceilings, porcelain tile flooring, and a bright, open-concept floor plan. The gourmet kitchen is a chef's dream, featuring a large waterfall-edge quartz island, custom cabinetry, soft close drawers, built-in buffet and hutch, wine refrigerator, oversized pantry, and premium finishes. The inviting living room is highlighted by a striking designer chandelier, custom built-in shelving, a beautiful stone fireplace, and expansive windows and glass doors that flood the space with natural light while providing seamless access to the backyard. The luxurious primary suite is a true retreat, complete with a stylish barn door entrance, distinctive chandelier, and carefully curated designer finishes that reflect the builder's attention to detail. A spacious dining room, oversized laundry room, and beautifully appointed bathrooms further enhance the home's thoughtful design. The oversized garage offers ample room for vehicles and storage and includes an EV charging station. Enjoy the exceptional Lago Vista lifestyle with low HOA dues and access to nine waterfront parks, Lake Travis privileges, boatramps, fitness facilities, playgrounds, picnic areas, campgrounds, hiking trails, and much more. The refrigerator, washer, dryer, and wine refrigerator are negotiable with an acceptable offer.
- Listing Status:
- Active
- Data Last Updated:
- July 29, 2026 at 5:18AM
- Listing Office:
- All City Real Estate Ltd. Co : (866) 277-6005
- Listing Agent:
- David Money : (512) 426-2536
- MLS ID:
- 2467387
- General: LightingPrivate Yard
- Other Structures: PorchCovered
- Pool: None
- Parking: AttachedDrivewayGarageGarage Door OpenerParking spaces: 4
- Roofing: Shingle
- Windows: Double Pane WindowsWindow Treatments
- General: OneSlab
- HOA Amenities: BBQ Pit/GrillClubhouseConference/Meeting RoomFishingFitness CenterGeneral Aircraft AirportGolfKitchen FacilitiesLakeLibraryParkPicnic AreaPlanned Social ActivitiesPlaygroundPoolPutting GreenSport Court(s)/FacilityTennis Court(s)Trail(s)Common Area Maintenance240.0Annually
- Originating MLS: actris
- School District: Lago Vista ISD
- County: Travis
- Zoning: LOT 824 COUNTRY CLUB ESTATES SEC 501708602030000
- View: Golf CourseNeighborhoodTrees/Woods
- Fencing: Back YardFencedPrivacy
- Utilities: Electricity ConnectedPropaneSewer ConnectedWater Connected
- Water: Public
- Sewer: Public Sewer
- Source: actris
This listing courtesy of David Money , All City Real Estate Ltd. Co
Monthly Payment
- Principal & Interest $
- Property Taxes $
- Home Insurance $
- VA Funding Fee $