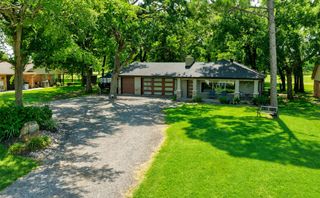
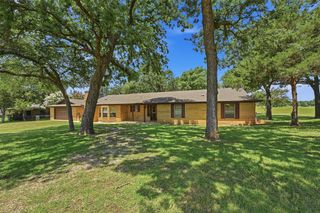
110 E Iriquois Drive, Lake Kiowa, TX 76240
- 4 beds |
- 2 baths |
- 2,163 sqft
 Single-Family Home
  Built in 2019
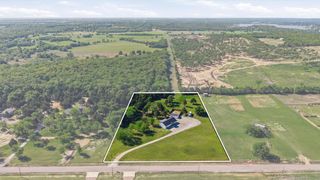
  0.34acre lot
 2 car garage
  $210/sqft
  Listed 2 months ago
Property Description
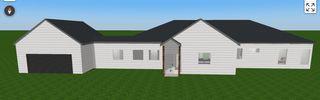
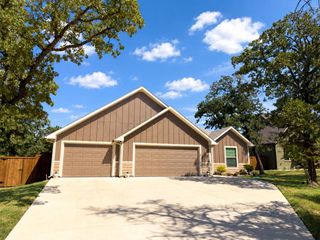
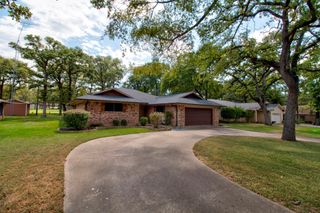
Welcome to your Lake Kiowa retreat. Seller has offered a HUGE PRICE IMPROVEMENT PLUS Seller is offering to pay the $4044 LKPOA Buyer’s initiation fee with an acceptable offer!! This pristine 2019 brick home offering 4 bedrooms 2 baths in move in ready condition. The open, light filled living area features luxury vinyl flooring, an inviting electric fireplace, and a remote-controlled window shade for easy comfort and privacy. The spacious Primary bedroom with an ensuite bath is roomy enough for your favorite reading chair and desk. The well-appointed kitchen includes granite countertops, an island with double sinks and a dedicated pantry for additional storage. Step outside to a covered porch with tiled flooring overlooking a large privacy fenced backyard, perfect for gatherings with family and friends and outdoor living. Enjoy year-round comfort and lower utility bills thanks to encapsulated attic insulation. The property is effortlessly maintained with a full gutter system and an automated lawn sprinkler system. Thoughtfully built and meticulously maintained, this home blends style and function in a desirable lakeside community. ** There is a new Buyer initiation fee with the Lake Kiowa Property Owner's Association that all new Buyers to the Lake Kiowa Community must pay at closing. It is equal to approximately 1 year of HOA dues - approximately $4044.00.**
- Listing Status:
- Active
- Data Last Updated:
- October 14, 2026 at 6:18AM
- Listing Office:
- THE REAL ESTATE COMPANY : 940-668-8523
- Listing Agent:
- CHERYL POLK :
- Contact:
- 940-668-8523
- MLS ID:
- 21339193

- General: Rain Gutters
- Style: TraditionalDetached
- Pool: None
- Parking: DrivewayGarage Faces FrontGarageGarage Door OpenerInside EntranceKitchen Level
- Roofing: Composition
- Windows: Window Coverings
- General: Brick1Slab
- Road/Access: All Weather Road
- HOA Amenities: All FacilitiesAssociation ManagementMaintenance GroundsSecurityTrash379.0Monthly
- Originating MLS: NTR_NTREIS
- School District: Callisburg ISD
- County: Cooke
- Zoning: 17072
- Fencing: Back YardFencedWood
- Utilities: Septic AvailableSeparate MetersWater AvailableCable Available
- Water: Public
- Sewer: Aerobic Septic
- Source: NTR_NTREIS
- Exclusions: *All information to be verified by Buyers and their agent. All information deemed to be accurate but not guaranteed"
This listing courtesy of CHERYL POLK , THE REAL ESTATE COMPANY
Monthly Payment
- Principal & Interest $
- Property Taxes $
- Home Insurance $
- VA Funding Fee $