104 High View TRL, Lakeway, TX 78738
- 5 beds |
- 6 baths |
- 5,371 sqft
 Single-Family Home
  Built in 2025
  0.45acre lot
 3 car garage
  $400/sqft
  Listed 2 months ago
Property Description
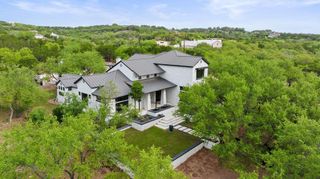
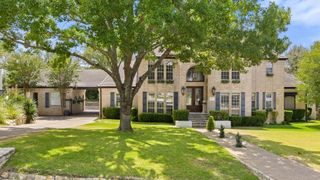
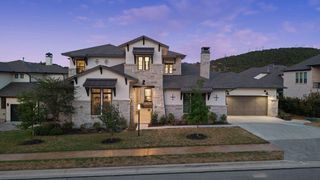
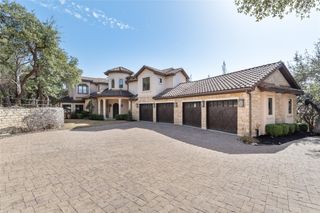
Set on a bluff homesite in The Estates at Rough Hollow Vista Ridge, 104 High View Trail is a 2025 Drees Custom Homes residence built on the Lynmar II — a plan that has earned its following through balance rather than excess. The orientation does the first work: panoramic, south-facing Hill Country and canyon views open across a two-story wall of glass and carry light through the main living areas from morning to dusk. Inside its 5,371 square feet are five bedrooms, five full and one half bath, and a main-level primary suite framed to the view, paired with a spa-inspired bath — freestanding tub, oversized frameless-glass shower in a marble slab look, dual vanities — and expansive custom dual closets. The island kitchen sets white cabinetry stacked to the ceiling against a broad quartz-topped island, black lantern pendants, stainless appliances, and a walk-in pantry, opening to a living room anchored by a linear fireplace flanked by walls of glass. A glass-enclosed wine bar with display cabinetry adds a natural gathering point, while a private study handles the workday. Upstairs, a game room and a separate media room create space to unwind, and a covered balcony carries the view outdoors. The main covered living area steps out to a stone summer kitchen and grill beneath a wood-plank ceiling. A dark metal roof, zoned energy-efficient systems, and an oversized three-car side-entry garage complete the home across roughly half a landscaped acre. Beyond it, Rough Hollow ranks among Lake Travis's most complete communities: the Highland Village with resort-style pools, a lazy river, and a splash pad and a neighborhood grocery store; a private Yacht Club and Marina with pool dining at the Canyon Grille; a fitness center; and more than 22 miles of trails, with tennis, pickleball, and dog parks throughout, plus Lakeway's golf and Lake Travis access within acclaimed Lake Travis ISD. New construction, a proven plan, and a true view homesite, 104 High View Trail answers all three.
- Listing Status:
- Active
- Data Last Updated:
- October 13, 2026 at 5:18PM
- Listing Office:
- eXp Realty, LLC : 5128666165
- Listing Agent:
- Jacquelyn Foreman : (512) 554-8298
- MLS ID:
- 7001441
- General: BalconyExterior StepsGas GrillGutters FullLightingOutdoor GrillPrivate Yard
- Other Structures: TerraceFront PorchRear PorchPatioCovered
- Pool: None
- Parking: AttachedConcreteCoveredDrivewayGarage Door OpenerGarage Faces SideKitchen LevelLightedOversizedPrivateSide By SideParking spaces: 5
- Roofing: Metal
- Windows: Double Pane WindowsENERGY STAR Qualified WindowsScreensVinyl Windows
- General: TwoSlab
- HOA Amenities: ClubhouseCommon GroundsDog ParkFishingFitness CenterGame/Rec RmKitchen FacilitiesLakeParkPet AmenitiesPicnic AreaPlanned Social ActivitiesPlaygroundSidewalksSport Court(s)/FacilityStreet LightsTennis Court(s)Underground UtilitiesTrail(s)Common Area Maintenance265.0Monthly
- Originating MLS: actris
- School District: Lake Travis ISD
- County: Travis
- Zoning: LAKEWAY HIGHLANDS PHS 2 SEC 7 AMD BLK C LOT 1401318804180000
- View: CanyonHill CountryPanoramic
- Fencing: Back YardWrought Iron
- Utilities: High Speed InternetPropaneSewer ConnectedUnderground UtilitiesWater Connected
- Water: MUD
- Sewer: MUD
- Source: actris
This listing courtesy of Jacquelyn Foreman , eXp Realty, LLC
Monthly Payment
- Principal & Interest $
- Property Taxes $
- Home Insurance $
- VA Funding Fee $