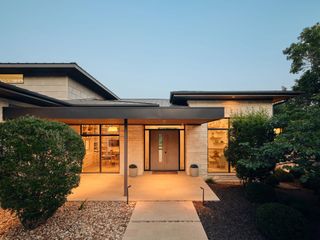
114 Montana Del Oro WAY, Lakeway, TX 78738
- 5 beds |
- 6 baths |
- 4,837 sqft
 Single-Family Home
  Built in 2026
  0.35acre lot
 3 car garage
  $889/sqft
  Listed 2 months ago
Property Description
Introducing Crestview Haven - an extraordinary new construction luxury residence by Laurel Haven Homes, thoughtfully positioned in the prestigious enclave of Hacienda Heights, the highest point in Rough Hollow. Estimated for completion in October 2026, this exceptional offering presents a limited opportunity to own a newly constructed luxury residence within one of Lakeway’s most sought-after enclaves, offering a lifestyle and setting few properties can replicate. Designed in a timeless organic modern aesthetic, Crestview Haven embraces rich textures, organic elements, sophisticated tonal layers, & warm contemporary finishes to create a residence defined by depth, warmth, and refined elegance. Every detail has been thoughtfully curated to deliver a seamless experience for both intimate moments & unforgettable gatherings. Spanning 4,837 square feet, this thoughtfully designed floor plan balances sophisticated luxury with effortless living. The main level offers a complete luxury lifestyle, featuring an expansive primary suite, a private secondary suite, a dedicated executive office & gracious living and entertaining spaces that flow effortlessly to the spectacular outdoor retreat. Upstairs, three additional bedroom suites & a private media room provide exceptional accommodations for family & guests. The true centerpiece lies beyond the walls of the home. Framed by unobstructed Hill Country views with Lake Travis shimmering in the distance, the backyard is designed as a private resort, complete with a luxury pool, spa, & outdoor kitchen - an extraordinary setting for entertaining or quiet evenings overlooking one of the most breathtaking view corridors in Rough Hollow. Built by the acclaimed Laurel Haven Homes, renowned for exceptional craftsmanship, concierge-level service, and meticulous attention to detail, Crestview Haven is where timeless architecture, elevated design, & uncompromising quality come together to create an exceptional living experience.
- Listing Status:
- Active
- Data Last Updated:
- October 13, 2026 at 9:19PM
- Listing Office:
- Next Door Realty LLC : (713) 534-3412
- Listing Agent:
- Stephanie Ray : (713) 534-3412
- MLS ID:
- 1834101
- General: Exterior StepsOutdoor GrillPrivate YardGuniteHeatedHot TubIn Ground
- Other Structures: PorchFront PorchRear PorchPatioCovered
- Pool: GuniteHeatedIn GroundPool/Spa Combo
- Parking: AttachedDrivewayParking spaces: 6
- Roofing: Metal
- Windows: Double Pane WindowsENERGY STAR Qualified Windows
- General: TwoSlab
- HOA Amenities: BBQ Pit/GrillClubhouseCluster MailboxCurbsDog ParkElectronic PaymentsFitness CenterHigh Speed InternetLakeParkPet AmenitiesPlanned Social ActivitiesPlaygroundPoolProperty Manager On-SiteRestaurantSidewalksSport Court(s)/FacilityTennis Court(s)Underground UtilitiesTrail(s)Common Area Maintenance3174.0See Remarks
- Originating MLS: actris
- School District: Lake Travis ISD
- County: Travis
- Zoning: LAKEWAY HIGHLANDS PHS 2 SEC 7 AMD BLK C LOT 2301318804240000
- View: Hill CountryLakeTrees/Woods
- Fencing: Back YardWrought Iron
- Utilities: Cable AvailableElectricity AvailableHigh Speed InternetPhone AvailablePropaneSewer AvailableWater Available
- Water: MUD
- Sewer: MUD
- Source: actris
This listing courtesy of Stephanie Ray , Next Door Realty LLC
Monthly Payment
- Principal & Interest $
- Property Taxes $
- Home Insurance $
- VA Funding Fee $