201 Crescent BLF, Lakeway, TX 78734
- 4 beds |
- 4 baths |
- 2,860 sqft
 Single-Family Home
  Built in 1982
  6,490sqft lot
 2 car garage
  $292/sqft
  Listed 4 days ago
Property Description
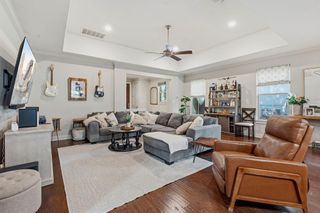
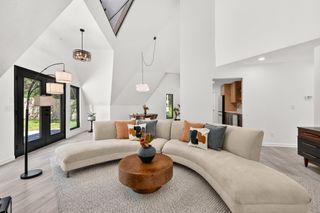
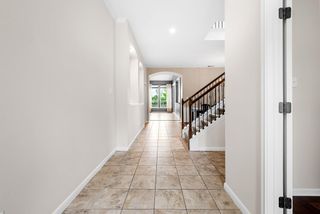
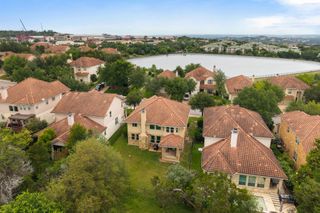
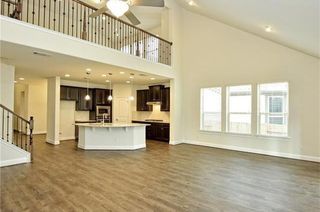
The Modern Treehouse — Lakeway with Lake Travis Views Nestled among towering oaks in the heart of Lakeway, this completely reimagined contemporary gem offers peekaboo views of Lake Travis from the living room a breathtaking backdrop you'll never tire of. Soaring perimeter windows flood the open-concept main level with natural light, while a generous balcony sets the scene for effortless entertaining and al fresco dining with the lake as your backdrop. The chef's kitchen impresses with waterfall-edge quartz countertops, induction cooktop, GE Café stainless appliances, and built-in refrigerator. A smooth concrete fireplace anchors the living room, flanked by a wet bar and wine fridge. White oak floors run throughout. The spa-inspired primary suite features a soaking tub encased in glass with a rainfall shower. Downstairs offers two bedrooms, two full baths, and a flex space now appointed with striking iron doors perfect as a private office or second living area. Recent upgrades include an updated HVAC replaced in 2023, upgraded electrical panel, new roof and full remodel in 2021, and epoxy-coated garage floors. HOA covers lawn maintenance and irrigation, plus access to a private pool and tennis courts. Lakeway City Park and Cross Water Marina just minutes away. Turnkey, move-in ready, and altogether extraordinary and perfect for Lakeway resort style living.
- Listing Status:
- Active
- Data Last Updated:
- May 28, 2026 at 3:20AM
- Listing Office:
- Kuper Sotheby's Int'l Realty : (512) 261-0008
- Listing Agent:
- Cynthia Mattiza : (512) 940-5293
- MLS ID:
- 2064786
- General: BalconyExterior StepsLightingSee Remarks
- Other Structures: Pool HouseTennis Court(s)Front PorchDeckCovered
- Pool: None
- Parking: Door-MultiDoor-SingleDrivewayGarageGarage Door OpenerGarage Faces RearParking spaces: 4
- Roofing: Concrete
- Windows: Double Pane WindowsScreensSkylight(s)
- General: TwoSlab
- HOA Amenities: PlaygroundPoolTennis Court(s)Common Area MaintenanceInsuranceLandscapingMaintenance Grounds224.0Monthly
- Originating MLS: actris
- School District: Lake Travis ISD
- County: Travis
- Zoning: LOT 13 CEDAR GLEN SEC 1 PLUS 1.6949% INT IN COMMON AREA01457301180000
- View: Hill CountryLakePanoramic
- Fencing: None
- Utilities: Electricity ConnectedPhone AvailableSewer ConnectedWater Connected
- Water: MUDPublic
- Sewer: MUD
- Source: actris
This listing courtesy of Cynthia Mattiza , Kuper Sotheby's Int'l Realty
Monthly Payment
- Principal & Interest $
- Property Taxes $
- Home Insurance $
- VA Funding Fee $

 New - 22 hours ago