205 Woodlands CT, Lakeway, TX 78738
- 5 beds |
- 4 baths |
- 4,009 sqft
 Single-Family Home
  Built in 2017
  0.28acre lot
 3 car garage
  $349/sqft
  Listed 22 days ago
Property Description
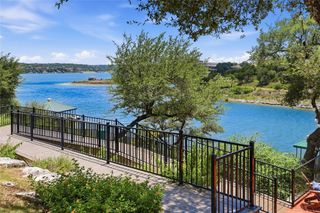
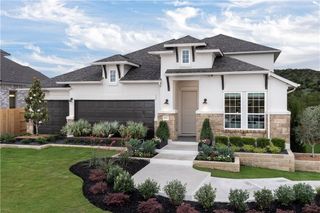
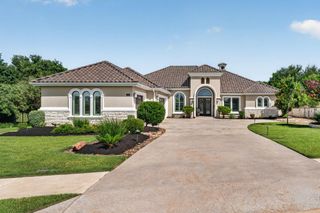
Tucked away on a quiet cul-de-sac in Rough Hollow's coveted West Rim Reserve, this exceptional 5-bedroom, 3.5-bath residence offers a combination of privacy, space, and Hill Country beauty. Bordered by greenbelt on both sides, the property enjoys a serene setting with picturesque natural views. The versatile floor plan includes a private study, formal dining room, expansive game room, dedicated media room with built-in speakers, and a spacious great room filled with natural light. Rich hardwood flooring enhances the home's timeless appeal and creates a warm, inviting atmosphere throughout. At the center of the home, the beautifully appointed kitchen features upgraded countertops, a large gathering island, abundant cabinetry, and a sunny breakfast area that flows seamlessly into the living space—perfect for hosting family and friends. The main-level primary suite is thoughtfully positioned for privacy and comfort, offering a spa-inspired bath, oversized walk-in closet, and direct access to the laundry room for added convenience. Outside, the backyard transforms into a private resort-style retreat. Enjoy warm Texas days beside the sparkling pool and spa, unwind on the expansive stone patio, or entertain guests from the fully equipped outdoor kitchen. The covered patio provides the perfect place to relax and take in the peaceful greenbelt surroundings year-round. Residents enjoy access to Rough Hollow's premier lifestyle amenities, including lakeside dining, marina access on Lake Travis, miles of hiking and biking trails, resort-style pools with a lazy river, parks, sports courts, and vibrant community gathering spaces. Conveniently located near the Hill Country Galleria, acclaimed restaurants, and top-rated Lake Travis ISD schools, this home delivers the best of luxury living in one of Lakeway's most desirable communities.
- Listing Status:
- Active
- Data Last Updated:
- July 29, 2026 at 5:18AM
- Listing Office:
- Compass RE Texas, LLC : 512-791-7776
- Listing Agent:
- Sarah McAloon : (512) 791-7776
- MLS ID:
- 1686305
- General: BalconyBarbecueExterior StepsGutters FullLightingOutdoor GrillPrivate YardHot TubIn Ground
- Other Structures: PatioCovered
- Pool: HeatedIn GroundPool/Spa ComboWaterfall
- Parking: AttachedDrivewayGarageGarage Faces FrontOversizedParking spaces: 7
- Roofing: Shingle
- Windows: Bay Window(s)BlindsDouble Pane WindowsInsulated WindowsLow-Emissivity WindowsPlantation ShuttersScreensVinyl WindowsWindow Treatments
- General: TwoSlab
- HOA Amenities: BBQ Pit/GrillClubhouseCluster MailboxCommon GroundsCourtyardCurbsDog ParkFishingFitness CenterHigh Speed InternetKitchen FacilitiesLakeParkPet AmenitiesPicnic AreaPlanned Social ActivitiesPlaygroundPoolRestaurantSidewalksSport Court(s)/FacilityTennis Court(s)Trail(s)Common Area Maintenance824.0Semi-Annually
- Originating MLS: actris
- School District: Lake Travis ISD
- County: Travis
- Zoning: LOT 36 BLK A LAKEWAY HIGHLANDS PHS 1 SEC 601358806140000
- View: Hill CountryNeighborhoodPark/GreenbeltPoolTrees/Woods
- Fencing: FencedPerimeterWrought Iron
- Utilities: Cable ConnectedElectricity ConnectedOtherNatural Gas ConnectedPhone AvailablePropaneSewer ConnectedWater Connected
- Water: MUD
- Sewer: MUD
- Source: actris
This listing courtesy of Sarah McAloon , Compass RE Texas, LLC
Monthly Payment
- Principal & Interest $
- Property Taxes $
- Home Insurance $
- VA Funding Fee $

 New - 1 day ago