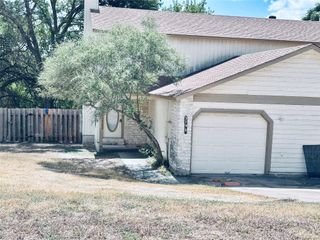
381 FANTAIL LOOP A, Lakeway, TX 78734
- 2 beds |
- 2 baths |
- 1,144 sqft
 Rental
  Built in 1983
  —— sqft lot
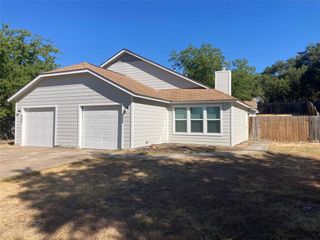
  1 car garage
  $1/sqft
  Listed 20 days ago
Property Description
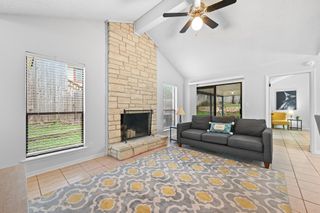
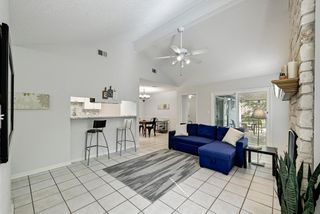
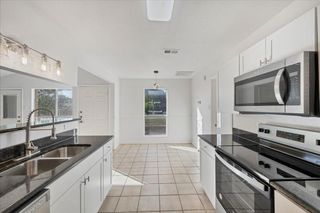
Recent renovations and modern upgrades make this 2 bed, 2 bath duplex feel like-new, offering affordable contemporary living in Lakeway’s scenic lifestyle. Complete with a refrigerator, washer, and dryer and low maintenance luxury vinyl plank flooring through-out. No carpet. Find picturesque greenbelt views and direct access to hiking trails in the privately fenced backyard. Its ideal locale allows quick access to everything from HEB and Baylor Scott & White to upscale shopping, dining, and entertainment at Hill Country Galleria. Enjoy the spacious open floor plan flooded with natural light and a beamed cathedral ceiling. The kitchen with freshly painted cabinets overlooks the living room and dining making for an inclusive and functional space. Complete with black appliances, a french door fridge, ample countertop and storage space. Both meticulously designed bedrooms meet every need and desire with ensuite bathrooms and glass sliding doors to the patio offering a seamless transition between indoor and outdoor spaces. As you step onto the back patio you’re greeted by lush wooded greenbelt offering a serene end to each day. The large backyard offers the perfect balance of tranquility and adventure, with private access to winding hiking trails and a short 5 minutes to Lakeway City Park. Located in top rated Lakeway-ISD with easy access to FM 620 for a quick commute anywhere in Austin.
- Listing Status:
- Active
- Data Last Updated:
- October 13, 2026 at 6:19AM
- Listing Office:
- Compass RE Texas, LLC : (512)699-4434
- Listing Agent:
- Jeremy Fisher : (512) 699-4434
- MLS ID:
- 5324791
- General: Private Yard
- Other Structures: Front PorchPatioCovered
- Pool: None
- Parking: AttachedDoor-SingleDrivewayGarageGarage Faces FrontKitchen LevelLightedOff StreetShared DrivewayParking spaces: 3
- Roofing: Composition
- Windows: Screens
- General: OneSlab
- HOA Amenities: CurbsTrail(s)
- Originating MLS: actris
- School District: Lake Travis ISD
- County: Travis
- Zoning: LOT A LOHMANS CROSSING ESTATES SEC 2 RESUB OF LOT 44 BLK C01417306380000
- View: Park/GreenbeltTrees/Woods
- Fencing: Back YardFencedFullGatePerimeterPrivacyWoodWrought Iron
- Utilities: Above GroundElectricity ConnectedSewer ConnectedWater Connected
- Water: MUD
- Sewer: MUD
- Source: actris
This listing courtesy of Jeremy Fisher , Compass RE Texas, LLC