9 Stoney Creek CV, Lakeway, TX 78734
- 3 beds |
- 3 baths |
- 1,794 sqft
 Condominium
  Built in 1975
  8,107sqft lot
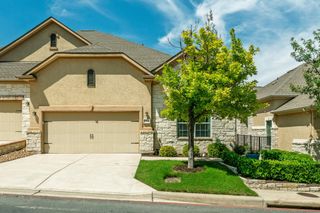
 2 car garage
  $250/sqft
  Listed 1 month ago
Property Description
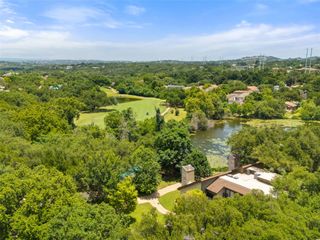
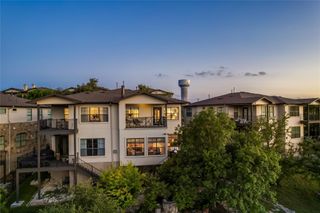
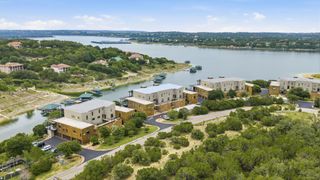
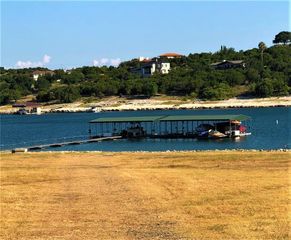
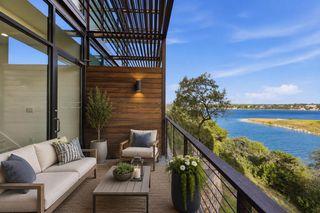
Welcome to 9 Stoney Creek Cove in the heart of Lakeway — a beautifully updated luxury residence offering serene pond views, mature trees, and abundant wildlife in one of the area’s most welcoming communities. Ideally located near the community pool and walking access to The Hills Country Club’s Live Oak Golf Course, this lock-and-leave home blends tranquility with convenience. Light-filled interiors feature expansive picture windows, wood-look ceramic tile flooring, smart thermostats, updated lighting, and refined designer finishes throughout. The remodeled primary suite offers a spa-inspired bath with frameless glass shower, Silestone double vanity, and floor-to-ceiling tile. The chef’s kitchen showcases quartz countertops, farmhouse sink, breakfast bar seating, custom cabinetry, and scenic views. Multiple outdoor living spaces include an upper deck overlooking the pond, private patios, and a charming courtyard perfect for relaxing or entertaining. Additional highlights include a wood-burning fireplace, whole-home generator, EV charger, epoxy garage flooring, insulated garage doors, and a versatile bonus room with private entrance and dedicated mini-split system—ideal for an office, gym, studio, or media room. HOA-maintained exterior care provides exceptional ease of ownership, including roof, siding, landscaping, and community amenities. A rare opportunity to enjoy refined waterfront living in one of Lakeway’s most picturesque settings.
- Listing Status:
- Active
- Data Last Updated:
- July 6, 2026 at 1:17AM
- Listing Office:
- Moreland Properties : (512) 263-3282
- Listing Agent:
- Stewart Shank : (512) 905-2777
- MLS ID:
- 1878728
- General: Uncovered CourtyardElectric Car Plug-inGutters FullRain GuttersNo Exterior Steps
- Other Structures: DeckPatioCovered
- Pool: None
- Parking: Additional ParkingParking spaces: 2
- Roofing: CompositionRubberShingle
- Windows: Aluminum FramesScreensWindow Treatments
- General: TwoSlab
- HOA Amenities: Common GroundsFishingPicnic AreaPoolCommon Area MaintenanceInsuranceMaintenance GroundsMaintenance Structure450.0Monthly
- Originating MLS: actris
- School District: Lake Travis ISD
- County: Travis
- Zoning: UNT 9 BLD E STONEY CREEK VILLAS CONDOMINIUMS AMENDED PLUS INTEREST IN COMMON AREA01377805090000
- View: PondTrees/WoodsWater
- Fencing: None
- Utilities: Electricity ConnectedHigh Speed InternetNatural Gas Not AvailablePhone AvailableSewer ConnectedWater Connected
- Water: MUD
- Sewer: MUD
- Source: actris
This listing courtesy of Stewart Shank , Moreland Properties
Monthly Payment
- Principal & Interest $
- Property Taxes $
- Home Insurance $
- VA Funding Fee $

 New - 2 days ago