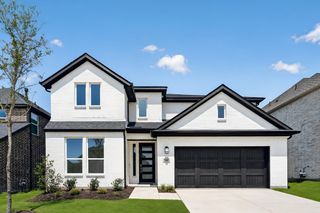
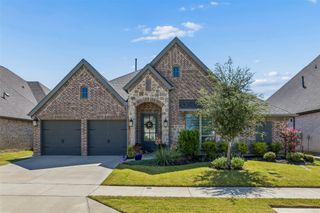
514 Wisteria Street, Lakewood Village, TX 75068
- 4 beds |
- 5 baths |
- 2,884 sqft
 Single-Family Home
  Built in 2026
  5,998sqft lot
 2 car garage
  $199/sqft
  Listed 17 days ago
Property Description
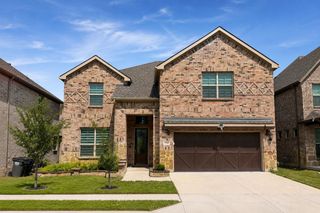
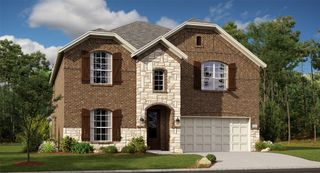
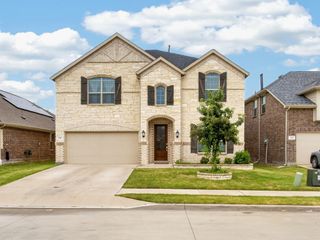
What's Special: Two Bedrooms Down - 2-Story Great Room with Fireplace - Dedicated Study. New Construction - October Completion! Built by Taylor Morrison, America's Most Trusted Home Builder. Welcome to the Citron at 514 Wisteria Street in South Oak! This thoughtfully designed new home offers a welcoming foyer with a study and secondary bedroom suite, leading into the heart of the home. The great room showcases soaring ceilings and a cozy fireplace while flowing into the kitchen and dining area. From here step out and enjoy the private covered patio. The private primary suite is tucked on the main level with a spa-like en-suite bath and a walk-in closet with direct access to the laundry room. Upstairs features a game room plus two additional bedrooms for added flexibility. Come home to a lakeside lifestyle at South Oak 50s. Enjoy community walking trails, catch-and-release fishing, and a clubhouse with a resort-style pool, aerobics and weight rooms, lounge areas, and a catering kitchen. Plus, a brand-new elementary school is being built less than two miles away, adding even more convenience for families. Additional Highlights Include: 12' pop-up ceiling at primary suite, slide-in tub at primary bath, tiled floor at primary shower, brick front porch, and whole house blinds. Photos are for representative purposes only. MLS#21345866
- Listing Status:
- Active
- Data Last Updated:
- August 16, 2026 at 9:18PM
- Listing Office:
- Alexander Properties : 281-619-8241
- Listing Agent:
- Bobbie Alexander :
- MLS ID:
- 21345866

- General: LightingPrivate YardRain Gutters
- Style: Contemporary/ModernDetached
- Pool: NoneCommunity
- Parking: DrivewayGarage Faces FrontGarageGarage Door OpenerOversized
- Roofing: Composition
- General: Brick2Slab
- HOA Amenities: All FacilitiesAssociation ManagementMaintenance GroundsMaintenance Structure1250.0Semi-Annually
- Originating MLS: NTR
- School District: Little Elm ISD
- County: Denton
- Zoning: SOUTH OAK PHASE 3 BLK F LOT 10R1050423
- Fencing: Wood
- Utilities: OtherSewer AvailableUnderground UtilitiesWater Available
- Water: Public
- Sewer: Public Sewer
- Source: NTR
This listing courtesy of Bobbie Alexander , Alexander Properties
Monthly Payment
- Principal & Interest $
- Property Taxes $
- Home Insurance $
- VA Funding Fee $


 New - 19 hours ago