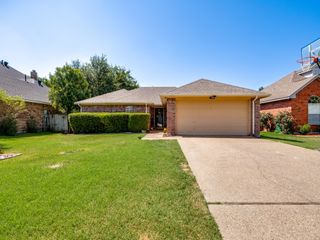
124 MARTIN Drive, Lancaster, TX 75146
- 3 beds |
- 2 baths |
- 1,828 sqft
 Single-Family Home
  Built in 1958
  0.29acre lot
 2 car garage
  $163/sqft
  Listed 10 days ago
Property Description
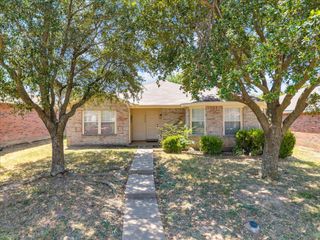
Mid Century home in established area. Beautiful condition and move in ready. Shaded front yard with oversized backyard featuring a large wood deck. Update with fresh paint, vinyl wood plank floors, Corian counters, updated bathrooms, ceiling fans, cen hac installed fall 2025, updated windows. As you enter on the right is a large formal combo living dining room with lots of light from big window. Go straight back to oversized family kitchen combination. Kitchen remodeled has lots of cabinets, electric stove, built-in microwave, dishwasher, window over sink. Fireplace chimney was removed making a mock but electric logs would work. Utility room has refrigerator, freezer space plus cabinets full size washer dryer connections. Door goes to attached garage. Another door in family room give access to back yard. Hall leads to 2 bath and 3 bedrooms. All have ceiling fans, good closet space. Security system remains and is owned. Roof is 12years old. Near golf course, dog park, old town square, grocery store with easy access to I 35, I 20, I 45. West Main Elementary is just blocks away. Within just a few miles to Cedar Valley College & The University of North Texas. 2o minutes to downtown Dallas, 40 min to DFW. One of lowest city tax rates in Inside pictures on Friday.. Churches for most denominations near. 2 Nature preserves near. Lancaster Park offers Rec center with pool and well stocked library.
- Listing Status:
- Active
- Data Last Updated:
- August 15, 2026 at 7:20AM
- Listing Office:
- Town Square Realty : 972-227-7010
- Listing Agent:
- Ellen Clark :
- Contact:
- 972-227-7010
- MLS ID:
- 21350100

- Style: Mid-Century ModernDetached
- Pool: None
- Parking: Additional ParkingDoor-MultiDrivewayInside EntranceGarage Faces Side
- Windows: Skylight(s)Window Coverings
- General: Brick1Pillar/Post/Pier
- Originating MLS: NTR
- School District: Lancaster ISD
- County: Dallas
- Zoning: 17 & n 10' LOT 1636037500070170000
- Fencing: Wood
- Utilities: Electricity ConnectedNatural Gas AvailableSewer AvailableSeparate MetersWater AvailableCable Available
- Water: Public
- Sewer: Public Sewer
- Source: NTR
This listing courtesy of Ellen Clark , Town Square Realty
Monthly Payment
- Principal & Interest $
- Property Taxes $
- Home Insurance $
- VA Funding Fee $

 New - 11 hours ago