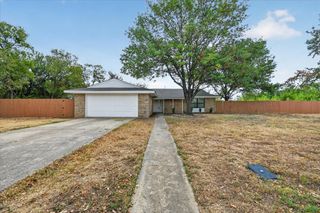
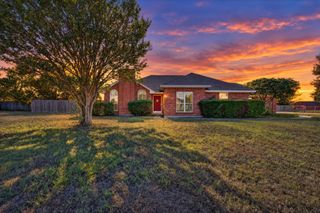
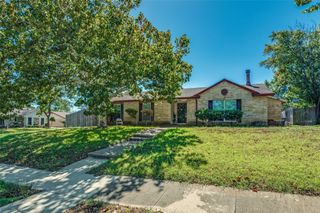
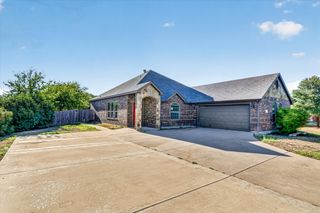
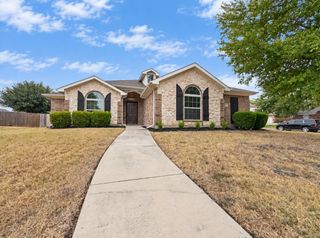
1842 Shady Elm Drive, Lancaster, TX 75146
- 4 beds |
- 2 baths |
- 1,763 sqft
 Single-Family Home
  Built in 2024
  6,534sqft lot
 2 car garage
  $170/sqft
  Listed 5 days ago
Property Description
Almost new construction—without the new-construction price tag! Welcome to 1842 Shady Elm Dr, a beautifully maintained, 2024-built home offering four bedrooms, modern finishes, and outstanding value. An inviting open-concept layout connects the kitchen, dining, and living areas, creating a comfortable space for everyday living and effortless entertaining. The kitchen features granite countertops and stainless steel appliances, while four bedrooms offer flexibility for guests, a home office, or hobbies. Built with energy efficiency in mind, this home combines contemporary comfort with features designed to help keep utility costs in check. A nearby pool, playground, and walking trails provide opportunities to relax and enjoy the outdoors, with schools, shopping, and dining conveniently close by. Enjoy the style and comfort of a nearly new home at a compelling price—schedule your showing today!
- Listing Status:
- Active
- Data Last Updated:
- October 13, 2026 at 5:21AM
- Listing Office:
- REKonnection, LLC : 972-914-0989
- Listing Agent:
- John Alvarez :
- Contact:
- 817-691-5348
- MLS ID:
- 21406407

- Style: Detached
- Pool: None
- Parking: Driveway
- General: 1
- HOA Amenities: Association Management500.0Annually
- Originating MLS: NTR_NTREIS
- School District: Lancaster ISD
- County: Dallas
- Zoning: BEAR CREEK RANCH PH 4 BLK B LOT 12870045500B0120000
- Utilities: Electricity ConnectedSewer AvailableWater Available
- Water: Public
- Sewer: Public Sewer
- Source: NTR_NTREIS
- Exclusions: ALL STAGING FURNITURE AND DECOR!
This listing courtesy of John Alvarez , REKonnection, LLC
Monthly Payment
- Principal & Interest $
- Property Taxes $
- Home Insurance $
- VA Funding Fee $

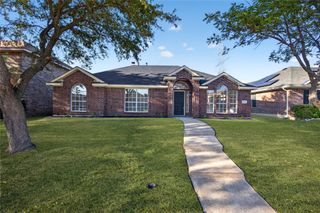
 New - 2 days ago