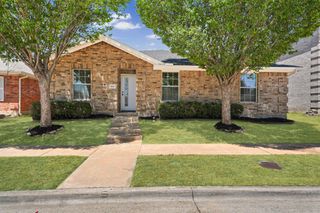
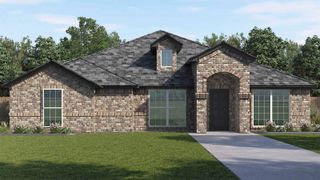
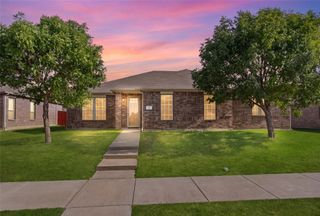
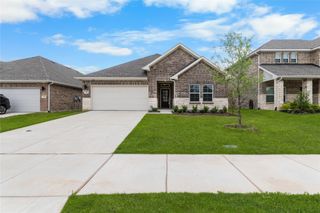
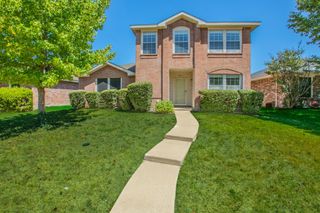
1857 Sierra Trail, Lancaster, TX 75146
- 3 beds |
- 3 baths |
- 2,194 sqft
 Single-Family Home
  Built in 2006
  5,576sqft lot
 2 car garage
  $154/sqft
  Listed 8 days ago
Property Description
QUIET SECLUDED LOCATION! RE-IMAGINED AND COMPLETELY TRANSFORMED. NEW MODERN FIVE-LITE FRONT DOOR, NEW ELECTRIC INSERT FIREPLACE, FRESH PAINT IN AND OUT. BRAND NEW KITCHEN CABINETS, HANDLES, QUARTZ COUNTER TOP, NEW TILED BACKSPLASH, NEW STAINLESS STEEL KITCHEN APPLIANCES - RANGE, DISHWASHER, MICROWAVE, FARM HOUSE SINK, FAUCET AND CHANDELIERS. NEW CEILING FANS IN ALL ROOMS, NEW FREE STANDING SOAKER TUB WITH FREE SANDING FAUCET IN THE MASTER. TWO HUGE CLOSETS IN THE MASTER BEDROOM, ONE WITH FARMHOUSE SLIDING DOOR . NEW STANDING SHOWER GLASS AND SHOWER PAN, BATH TILES, NEW BATH VANITIES AND FAUCETS, NEW COMMODES, NEW TILED FLOORS. NEW LAMINATE WOOD FLOOR IN ALL ROOMS. NEW DOOR LOCKS AND HANDLES, NEW HINGES ON ALL DOORS. NEW BASEBOARD IN ALL ROOMS. BRAND NEW PRIVACY WOOD FENCE WITH METAL POSTS. NEW WOOD STAIRCASE THREADS. LIKE NEW; MOVE-IN TODAY! COMMUNITY AMENITIES- POOL, PLAYGROUND.
- Listing Status:
- Active
- Data Last Updated:
- August 15, 2026 at 7:20AM
- Listing Office:
- New Home Sales Center : 972-310-7686
- Listing Agent:
- Sylvanus Ekpo :
- Contact:
- 972-310-7686
- MLS ID:
- 21348395

- Style: Contemporary/ModernDetached
- Pool: Above GroundNone
- Parking: Alley AccessConcreteCoveredDoor-MultiGarageGarage Door OpenerGarage Faces Rear
- General: 2
- HOA Amenities: All FacilitiesAssociation ManagementMaintenance GroundsMaintenance Structure120.0Quarterly
- Originating MLS: NTR
- School District: Lancaster ISD
- County: Dallas
- Zoning: BEAR CREEK RANCH PH 1 BLK S LT 7870013000S0070000
- Fencing: Back YardFencedFront YardWood
- Utilities: Sewer AvailableUnderground UtilitiesWater Available
- Water: Public
- Sewer: Public Sewer
- Source: NTR
This listing courtesy of Sylvanus Ekpo , New Home Sales Center
Monthly Payment
- Principal & Interest $
- Property Taxes $
- Home Insurance $
- VA Funding Fee $

 New - 11 hours ago