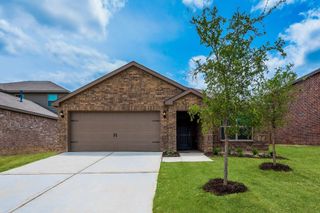
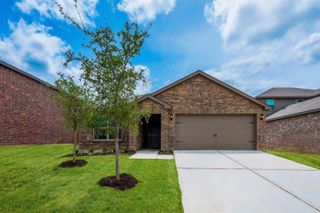
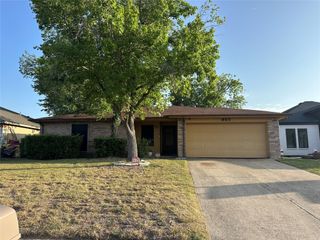
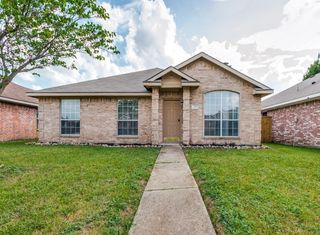
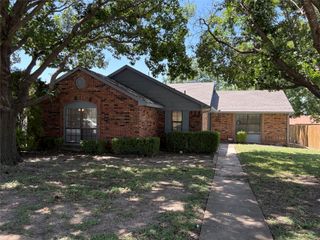
1957 Duskwood Drive, Lancaster, TX 75146
- 3 beds |
- 2 baths |
- 1,472 sqft
 Single-Family Home
  Built in 2021
  6,882sqft lot
 2 car garage
  $187/sqft
  Listed 3 days ago
Property Description
Built in 2021, this beautifully styled Lancaster home pairs a clean, contemporary aesthetic with the warmth that makes a home feel inviting. The open living spaces are bright, comfortable, and designed for the way people actually live—whether that means slow mornings, hosting friends, or settling in for a quiet night at home. The kitchen is the centerpiece, featuring crisp white cabinetry, sleek countertops, stainless steel appliances, and a striking herringbone backsplash that adds just the right amount of personality. A dramatic island anchors the space and creates a natural connection to the living and dining areas, making the entire main living space feel open, connected, and effortless. Throughout the home, thoughtful design choices bring the space to life. Warm wood tones, modern lighting, curated décor, and a sophisticated neutral palette create a look that feels polished without ever feeling cold. The primary suite offers a peaceful retreat with a bold accent wall and abundant natural light, while the additional bedrooms provide flexibility for guests, work-from-home space, or whatever life calls for next. And outside, the backyard delivers the kind of space that changes the way you live at home. There's room to entertain, relax, dine outdoors, or create the backyard escape you've been waiting for. It's an extension of the home—and one of its most compelling features. Fresh, stylish, and ready for its next chapter, this is a home that offers more than a place to live. It offers a setting for the life you want to create.
- Listing Status:
- Active
- Data Last Updated:
- July 29, 2026 at 12:18AM
- Listing Office:
- Keller Williams Realty DPR : 972-732-6000
- Listing Agent:
- Andrea Fowler :
- MLS ID:
- 21340508

- Style: Detached
- Pool: None
- Parking: Garage Faces FrontGarage
- Roofing: Asphalt
- General: 1
- HOA Amenities: All FacilitiesAssociation ManagementMaintenance GroundsMaintenance Structure435.0Annually
- Originating MLS: NTR
- School District: Lancaster ISD
- County: Dallas
- Zoning: BEAR CREEK RANCH PHASE 3 BLK F LT 5 ACS 0.157870045000F0050000
- Utilities: Sewer AvailableWater AvailableCable Available
- Water: Public
- Sewer: Public Sewer
- Source: NTR
This listing courtesy of Andrea Fowler , Keller Williams Realty DPR
Monthly Payment
- Principal & Interest $
- Property Taxes $
- Home Insurance $
- VA Funding Fee $

 New - 3 days ago