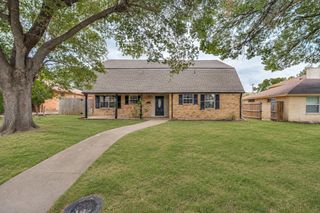
4225 Elkins Avenue, Lancaster, TX 75134
- 4 beds |
- 3 baths |
- 2,193 sqft
 Single-Family Home
 Built in 2021
 7,797sqft lot
 2 car garage
 $152/sqft
 Listed 1 day ago
Property Description
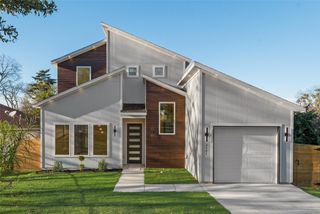
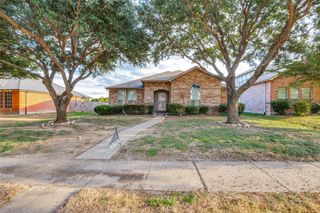
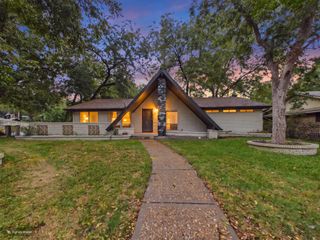
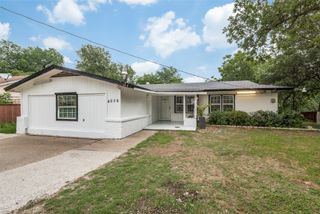
This beautiful home offers the perfect blend of modern style, comfort, and functionality. Featuring 4 spacious bedrooms, 2 full bathrooms, and 1 half bath, this home boasts a stunning open-concept floor plan designed for both everyday living and effortless entertaining. The inviting kitchen is the heart of the home, featuring stainless steel appliances, custom cabinetry, abundant storage, and a spacious walk-in pantry. The kitchen flows seamlessly into the dining and living areas, creating a bright and welcoming space for gathering with family and friends. The spacious primary suite offers a relaxing retreat, complete with a walk-in closet and an ensuite bathroom featuring double vanities and an oversized shower. Three additional bedrooms provide plenty of space for family, guests, or a home office. Enjoy modern finishes throughout, including luxury vinyl flooring and stylish decorative lighting. Step outside to a generously sized, fully fenced backyard, perfect for entertaining, outdoor activities, or simply relaxing while enjoying added privacy. Located just 20 minutes from Downtown Dallas, experience the best of modern living in a home that combines contemporary design, thoughtful features, and plenty of space to make lasting memories!
- Listing Status:
- Active
- Data Last Updated:
- November 22, 2026 at 6:19PM
- Listing Office:
- Lanee Scott Realtors, LLC : 469-868-6124
- Listing Agent:
- Floyd Stanmore :
- Contact:
- 469-868-6124
- MLS ID:
- 21439567

- Style: TraditionalDetached
- Pool: None
- Parking: Garage
- Roofing: Composition
- General: Brick1Slab
- Originating MLS: NTR_NTREIS
- School District: Dallas ISD
- County: Dallas
- Zoning: LANCASTER GARDENS REPLAT BLK 3 LT 17A ACS 0.1360455000317A0000
- Fencing: Back Yard
- Utilities: Sewer AvailableWater AvailableCable Available
- Water: Public
- Sewer: Public Sewer
- Source: NTR_NTREIS
This listing courtesy of Floyd Stanmore , Lanee Scott Realtors, LLC
Monthly Payment
- Principal & Interest $
- Property Taxes $
- Home Insurance $
- VA Funding Fee $

 New - 3 days ago