865 Stanford Drive, Lancaster, TX 75134
- 3 beds |
- 2 baths |
- 1,328 sqft
 Single-Family Home
  Built in 1970
  7,231sqft lot
 —— car garage
  $192/sqft
  Listed 4 days ago
Property Description
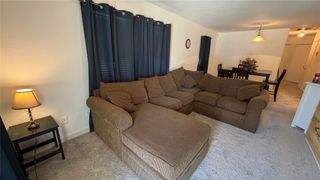
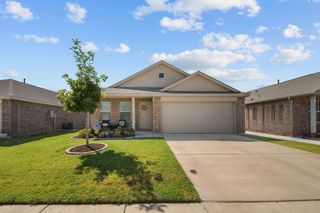

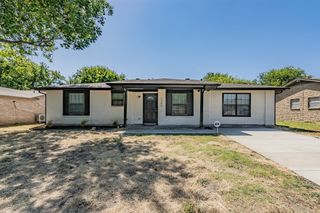
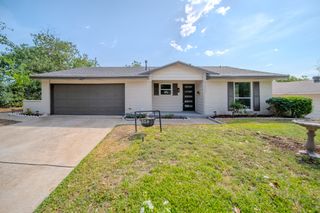
Step inside this fully renovated 1970 brick ranch on a quiet street in Lancaster Hills, where every detail has been thoughtfully considered. This 3 bedroom 2 bath home lives bigger than its footprint thanks to an open concept layout connecting the kitchen and living space. The kitchen anchors the home with a waterfall edge quartz island, gold hardware and fixtures, subway tile backsplash, stainless hood, and an electric cooktop set right into the island. The sink looks out to the backyard, so you can keep an eye on things while you cook. A water line runs to the fridge, plus a dishwasher and pantry for everyday convenience. The primary suite is a true retreat, with a tiled walk in shower featuring a rain head and recessed storage niche, plus a large walk in closet. The guest bath was finished with the same attention to detail, offering its own recessed storage, rain head shower, and gold fixtures, so even the guest bath feels anything but an afterthought. Practical upgrades continue throughout the whole house: new water heater, LED recessed lighting, ceiling fans in every room, 6 panel white doors, and blinds throughout. A dedicated laundry room adds even more everyday convenience. One of the home's standout features is the owned solar panel system, fully paid off with no lease or solar payment for the new owner to assume—just the benefit of lower electric bills from day one. Outside, a wood privacy fence encloses the yard, with a storage shed for extra space.
- Listing Status:
- Active
- Data Last Updated:
- August 26, 2026 at 4:19PM
- Listing Office:
- OnDemand Realty : 214-766-5833
- Listing Agent:
- Katy Nolen :
- Contact:
- 214-399-3593
- MLS ID:
- 21363798

- General: Shed(s)
- Style: TraditionalDetached
- Other Structures: Shed(s)
- Pool: None
- Parking: Driveway
- Roofing: CompositionShingle
- General: Brick1Slab
- Originating MLS: NTR
- School District: Lancaster ISD
- County: Dallas
- Zoning: LANCASTER HILLS INST 5 BLK N LT 15 CO-DALLAS36050500140150000
- Fencing: Wood
- Utilities: Sewer AvailableWater Available
- Water: Public
- Sewer: Public Sewer
- Source: NTR
This listing courtesy of Katy Nolen , OnDemand Realty
Monthly Payment
- Principal & Interest $
- Property Taxes $
- Home Insurance $
- VA Funding Fee $

 New - 1 day ago