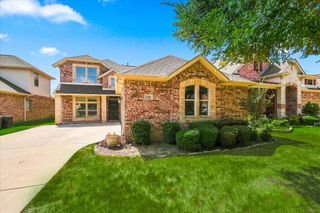
8541 Thorne Drive, Lantana, TX 76226
- 4 beds |
- 4 baths |
- 3,245 sqft
 Single-Family Home
  Built in 2004
  7,710sqft lot
 3 car garage
  $234/sqft
  Listed 1 day ago
Property Description
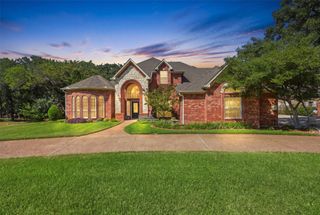
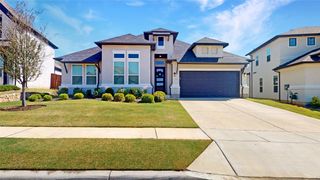
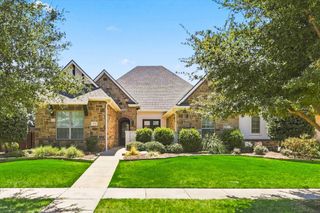
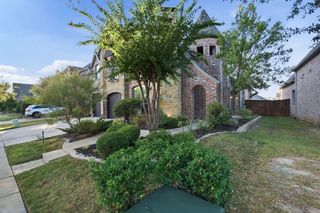
Beautifully updated home on a golf course lot in the highly desirable Sonora neighborhood of Lantana. Built in 2004 and thoughtfully remodeled, this exceptional property offers a stunning updated kitchen, beautifully renovated bathrooms, a spacious three-car garage, and stylish updates throughout. The resort-style backyard is designed for entertaining and features a sparkling pool with waterfall features, inviting patio areas, and an extensive 2026 makeover that included pool resurfacing, new tile, a resurfaced cool deck and patio, and replacement of the pool pump and waterfall equipment. Additional improvements include a complete HVAC system replacement in May 2026, including compressors and ductwork; a new electrical panel installed in May 2026; a roof replaced in 2025; new garage doors; new gutters; and a tankless water heater. With its beautifully updated interior, golf course setting, and impressive outdoor living space, this Sonora showplace offers an exceptional opportunity to enjoy the Lantana lifestyle. Close proximity to shops, eateries and parks.
- Listing Status:
- Active
- Data Last Updated:
- August 15, 2026 at 12:19AM
- Listing Office:
- Coldwell Banker Apex, REALTORS : 214-237-4500
- Listing Agent:
- Keith Yonick :
- Contact:
- 214-686-1586
- MLS ID:
- 21347591

- Style: TraditionalDetached
- Pool: GuniteIn GroundOutdoor PoolPoolWaterfallWater FeatureCommunity
- Parking: Garage Faces FrontGarageGarage Door OpenerOversized
- Roofing: Composition
- Windows: Window Coverings
- General: Brick2Slab
- HOA Amenities: Maintenance Front YardAll FacilitiesMaintenance Grounds122.0Monthly
- Originating MLS: NTR
- School District: Denton ISD
- County: Denton
- Zoning: SONORA ADDN PH I BLK 21A LOT 13R230197
- Fencing: StoneWoodWrought Iron
- Utilities: Cable AvailableSewer AvailableWater Available
- Water: Public
- Sewer: Public Sewer
- Source: NTR
This listing courtesy of Keith Yonick , Coldwell Banker Apex, REALTORS
Monthly Payment
- Principal & Interest $
- Property Taxes $
- Home Insurance $
- VA Funding Fee $

 New - 9 hours ago