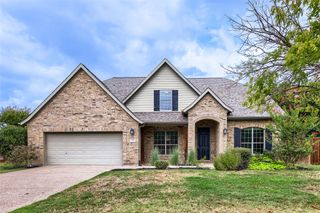
8753 Cherry Lee Lane, Lantana, TX 76226
- 5 beds |
- 4 baths |
- 4,069 sqft
 Single-Family Home
  Built in 2004
  6,621sqft lot
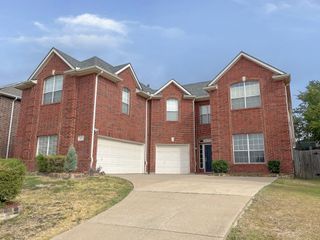
 2 car garage
  $131/sqft
  Listed 7 days ago
Property Description
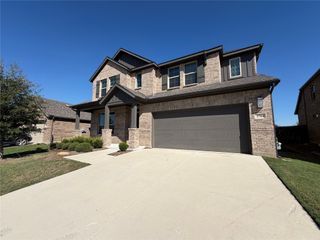
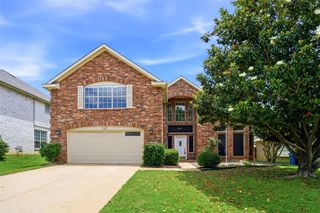
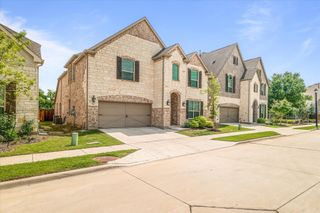
Welcome to 8753 Cherry Lee Lane in Lantana! This spacious home features impressive high ceilings at the entryway, living room, and kitchen, creating an open and airy feel throughout the main living spaces. Abundant natural light fills the living room and kitchen, highlighting the granite countertops and extensive cabinet storage. The main level includes a dedicated office and formal dining area, along with two fireplaces that add warmth and character to the home. The home offers generously sized bedrooms, including Jack-and-Jill bedrooms with an additional sitting area featuring high ceilings and well-sized closets. Upstairs, you’ll also find a versatile sitting area with built-in bookshelves—perfect for a reading nook, playroom, or additional living space. A two-car garage provides built-in cabinet storage and includes a 240-volt outlet, offering added convenience and functionality. Recent updates include an upstairs HVAC system replaced approximately 2–3 years ago and a roof replaced approximately 2 years ago. Enjoy all that Lantana has to offer, including multiple community pools, a fitness center, clubhouse, fishing lake, greenbelt trails, parks, and tennis courts. The property is also zoned for Guyer High School. With its spacious layout, abundant natural light, ample storage, flexible living areas, recent updates, and access to outstanding community amenities, this home offers plenty of space and potential to make it your own.
- Listing Status:
- Active
- Data Last Updated:
- October 13, 2026 at 7:21AM
- Listing Office:
- LPT Realty LLC : 972-215-7747
- Listing Agent:
- Christie Cannon :
- Contact:
- 972-215-7747
- MLS ID:
- 21394847

- General: LightingRain Gutters
- Style: TraditionalDetached
- Pool: NoneCommunity
- Parking: Door-MultiDrivewayGarage Faces FrontGarageGarage Door OpenerPavedStorage
- Roofing: Composition
- Windows: Window Coverings
- General: Brick2Slab
- HOA Amenities: Maintenance Front YardAll FacilitiesAssociation ManagementMaintenance GroundsMaintenance Structure128.0Monthly
- Originating MLS: NTR_NTREIS
- School District: Denton ISD
- County: Denton
- Zoning: WISTERIA ADDN BLK 22A LOT 3R229566
- Fencing: BrickBack YardFencedWood
- Utilities: Natural Gas AvailableMunicipal UtilitiesSewer AvailableSeparate MetersUnderground UtilitiesWater Available
- Sewer: Public Sewer
- Source: NTR_NTREIS
- Exclusions: All TVs and TV mounts attached to the wall.
This listing courtesy of Christie Cannon , LPT Realty LLC
Monthly Payment
- Principal & Interest $
- Property Taxes $
- Home Insurance $
- VA Funding Fee $

 New - 18 hours ago