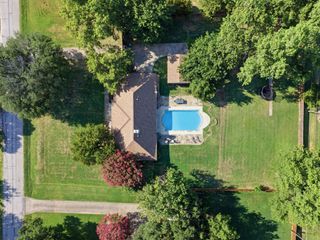
900 Fannin Drive, Lantana, TX 76226
- 4 beds |
- 4 baths |
- 3,595 sqft
 Single-Family Home
  Built in 2007
  0.25acre lot
 3 car garage
  $222/sqft
  Listed 6 days ago
Property Description
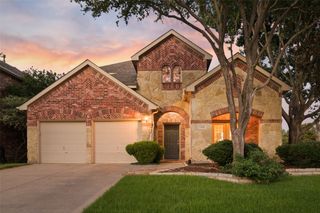
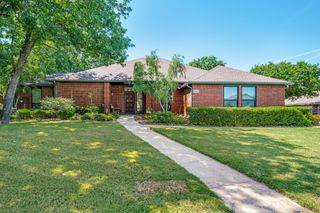
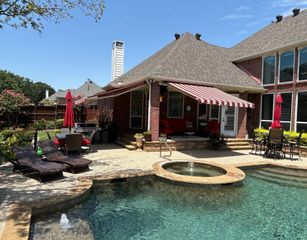
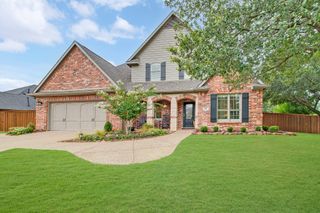
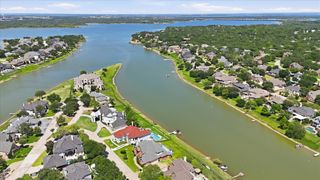
Welcome to resort-style living in the highly sought-after community of Lantana! Situated on an oversized 0.25-acre corner lot just steps from Lantana Golf Club, this beautifully updated home offers the perfect blend of luxury, comfort, and convenience. The backyard is an entertainer’s dream featuring a sparkling saltwater pool, outdoor kitchen, and spacious patio, plus a 3-car garage. Inside, soaring ceilings and brand-new luxury plank flooring throughout (no carpet!) create a bright, modern feel. The thoughtfully designed floor plan includes a private home office with French doors, formal dining room, and a spacious open-concept living area. The kitchen offers abundant cabinetry, a large walk-in pantry, brand-new cooktop and dishwasher, and a breakfast nook overlooking the pool. The first-floor primary suite features a spa-like ensuite bath with travertine countertops, soaking tub, separate shower, and oversized walk-in closet. Upstairs you’ll find a large game room, dedicated home theater, three generously sized bedrooms, and two full baths. Two bedrooms share a Jack-and-Jill bath with separate vanity areas. Recent updates include: Complete interior freshly painted, new flooring, 2 new high-efficiency HVAC systems with warranty, roof replaced 2022, new cooktop, new gas outdoor grill and more!! Enjoy the unmatched Lantana lifestyle with access to two fitness centers, resort-style pools, tennis and basketball courts, miles of scenic walking and biking trails, parks, playgrounds, and year-round community events, all within one of North Texas’ most desirable golf course communities.
- Listing Status:
- Active
- Data Last Updated:
- July 29, 2026 at 12:18AM
- Listing Office:
- Ebby Halliday, REALTORS : 817-481-5882
- Listing Agent:
- Mikaela Markel :
- MLS ID:
- 21335231

- General: Built-in BarbecueBarbecueOutdoor Kitchen
- Style: Detached
- Pool: CabanaGuniteIn GroundPoolSalt Water
- Parking: DrivewayGarage
- Roofing: Composition
- General: Brick2Slab
- HOA Amenities: Maintenance Front YardAll FacilitiesMaintenance Grounds131.0Monthly
- Originating MLS: NTR
- School District: Denton ISD
- County: Denton
- Zoning: HERITAGE LANTANA PH 3 BLK 36A LOT 107R263885
- Utilities: Electricity ConnectedSewer AvailableWater Available
- Water: Public
- Sewer: Public Sewer
- Source: NTR
This listing courtesy of Mikaela Markel , Ebby Halliday, REALTORS
Monthly Payment
- Principal & Interest $
- Property Taxes $
- Home Insurance $
- VA Funding Fee $

 New - 2 hours ago