1048 Mercury Drive, Lavon, TX 75166
- 3 beds |
- 2 baths |
- 1,567 sqft
 Rental
  Built in 2012
  7,579sqft lot
 3 car garage
  $1/sqft
  Listed 3 days ago
Property Description
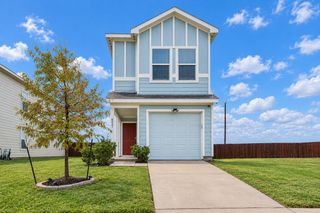
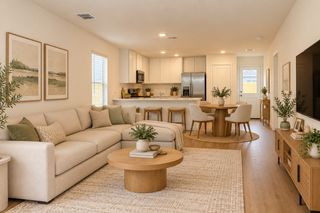
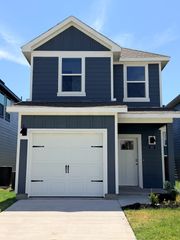
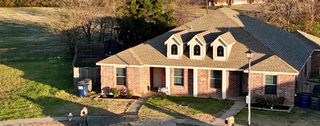
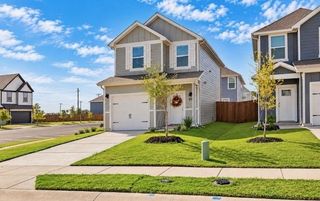
Welcome to 1048 Mercury Drive, located in the popular Grand Heritage community of Lavon! This charming single story home offers 3 bedrooms, 2 bathrooms, and approximately 1,567 square feet of comfortable, functional living space. An oversized 3-car garage provides plenty of room for parking, storage, or hobbies. Inside, you'll find an open-concept layout connecting the living, dining, and kitchen areas, making everyday living easy and convenient. Tile flooring throughout offers durability and easy maintenance, while the cozy living room fireplace adds a welcoming touch. The home may not have all the latest designer finishes, but it offers a practical layout, comfortable living spaces, and everything you need to feel right at home. The spacious, fully fenced backyard and patio offer a great place to relax, entertain, or let your pets enjoy the outdoors. And speaking of pets, this home allows up to TWO pets weighing up to 50 pounds each! Situated near Lake Lavon and Lake Ray Hubbard, outdoor recreation, boating, fishing, and lakeside activities are within easy reach. Nearby Wylie, Rockwall, and surrounding communities offer additional shopping, restaurants, and entertainment. The home is also located within Community ISD, with Nesmith Elementary nearby. At just $1,900 per month, this home offers an excellent combination of space, functionality, pet-friendly living, and neighborhood amenities. If you're looking for a comfortable place to call home without breaking the bank, 1048 Mercury Drive deserves a look! Schedule your private showing today!
- Listing Status:
- Active
- Data Last Updated:
- October 13, 2026 at 7:21AM
- Listing Office:
- Regal, REALTORS : 972-771-6970
- Listing Agent:
- Spencer Carlson :
- Contact:
- 972-771-6970
- MLS ID:
- 21407857

- Style: TraditionalDetached
- Pool: None
- Parking: DrivewayGarage Faces FrontGarageKitchen Level
- Roofing: CompositionShingle
- General: Brick1Slab
- HOA Amenities: All FacilitiesAssociation Management
- Originating MLS: NTR_NTREIS
- School District: Community ISD
- County: Collin
- Zoning: GRAND HERITAGE - WEST C (CLA)BLK CLOT 5R959100C00501
- Fencing: Back YardWood
- Utilities: Sewer AvailableWater Available
- Water: Public
- Sewer: Public Sewer
- Source: NTR_NTREIS
This listing courtesy of Spencer Carlson , Regal, REALTORS
 New - 3 days ago