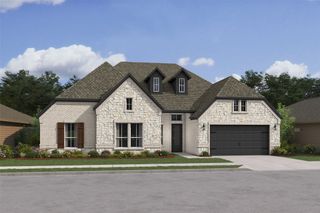
1356 Beauty Bloom Drive, Lavon, TX 75166
- 5 beds |
- 5 baths |
- 4,004 sqft
 Single-Family Home
 Built in 2027
 9,583sqft lot
 3 car garage
 $162/sqft
 Listed 9 days ago
Property Description
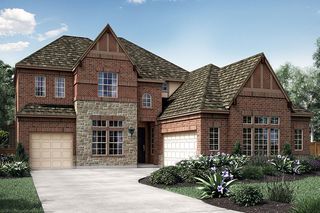
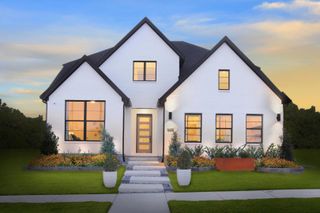
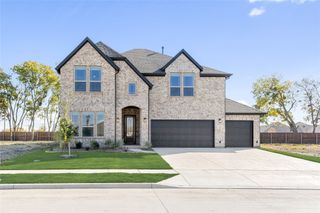
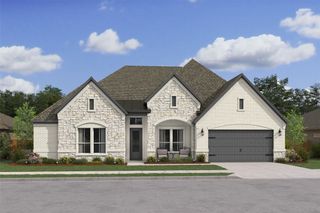
Welcome to elevated living in Lavon's vibrant master-planned community, Elevon. Discover the perfect blend of sophistication, comfort, and versatility at 1356 Beauty Bloom Drive, where thoughtful design and spacious living come together in this stunning two-story home. Step inside to a welcoming foyer that leads into an impressive open-concept great room, featuring a cozy fireplace and seamless connection to the dining area and gourmet kitchen. Designed for both entertaining and everyday living, the kitchen boasts an expansive center island, generous counter space, a walk-in pantry, and an effortless flow into the home's main gathering spaces. Privately situated on the first floor, the luxurious primary suite offers a peaceful retreat with a spacious ensuite bath and oversized walk-in closet. An additional first-floor Extra Suite with a nearby full bath provides flexible accommodations, while a dedicated home office and formal dining room offer even more room to fit your lifestyle. Upstairs, discover three generously sized bedrooms, two additional bathrooms, and a spacious loft overlooking the main level, creating an inviting space for entertainment, relaxation, or recreation. Step outside to the expansive 26'5 x 10'5 covered patio, ideal for outdoor dining, weekend gatherings, or unwinding under the Texas sky. A split 3-car garage, featuring separate two-car and single-car spaces, adds convenience and ample room for vehicles and storage. Beyond your doorstep, Elevon offers an exceptional community experience with scenic walking trails, neighborhood parks, playgrounds, gathering spaces, and resort-style amenities designed to complement your lifestyle. Experience the space, style, and flexibility you've been looking for at 1356 Beauty Bloom Drive!
- Listing Status:
- Active
- Data Last Updated:
- November 22, 2026 at 6:19PM
- Listing Office:
- Key Trek-CC : 469-737-1480
- Listing Agent:
- Teri Walter :
- Contact:
- 469-737-1480
- MLS ID:
- 21435031

- General: Rain Gutters
- Style: TraditionalDetached
- Pool: None
- Parking: Door-MultiDoor-SingleGarage Faces FrontGarageGarage Door OpenerTandem
- Roofing: Composition
- General: Brick2Slab
- HOA Amenities: Association ManagementMaintenance Grounds155.0Monthly
- Originating MLS: NTR_NTREIS
- School District: Community ISD
- County: Collin
- Zoning: G-6
- Fencing: Wood
- Utilities: Sewer AvailableWater AvailableCable Available
- Water: Public
- Sewer: Public Sewer
- Source: NTR_NTREIS
This listing courtesy of Teri Walter , Key Trek-CC
Monthly Payment
- Principal & Interest $
- Property Taxes $
- Home Insurance $
- VA Funding Fee $