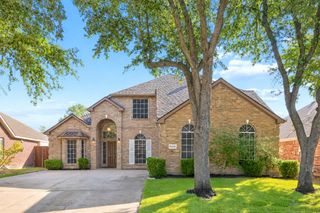
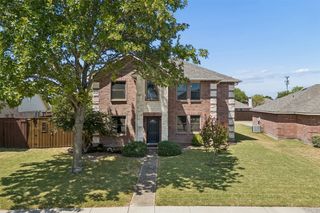
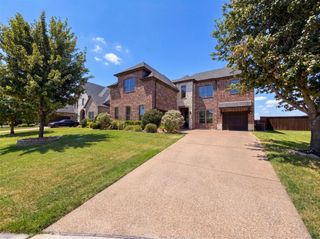
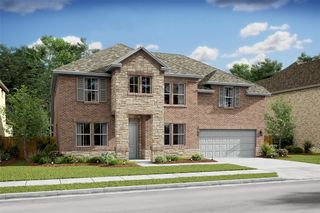
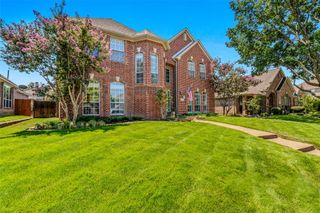
1717 Hillside Stroll Drive, Lavon, TX 75166
- 4 beds |
- 3 baths |
- 3,346 sqft
 Single-Family Home
  Built in 2025
  5,998sqft lot
 2 car garage
  $164/sqft
  Listed 1 month ago
Property Description
MLS# 21334330 - Built by Drees Custom Homes - Dec 2026 completion! ~ 4 BR, 3 BA, 3,300 square feet new home in Lavon, TX. This beautifully designed two-story home combines luxury, flexibility and everyday functionality in one exceptional floor plan. Featuring a spacious primary suite on the first floor, a private secondary bedroom and full bath for guests, and dedicated spaces for working and entertaining, this home is tailored to today's lifestyle. The heart of the home is an open-concept kitchen, dining area and vaulted family room that creates a bright, welcoming atmosphere for gatherings of any size. A secluded home office provides the perfect work-from-home space, while the covered outdoor living area extends your entertaining options year-round. Upstairs, you'll find two additional bedrooms, a full bath, a large gameroom and a dedicated media room, offering plenty of space for recreation and relaxation. Premium design details, generous storage and a two-car garage complete this remarkable new home. Located in the sought-after Hillstead community in Lavon, this new construction home offers the ideal combination of space, comfort and modern style for growing families and those who love to entertain.
- Listing Status:
- Active
- Data Last Updated:
- August 16, 2026 at 10:20PM
- Listing Office:
- HomesUSA.com : 888-872-6006
- Listing Agent:
- Ben Caballero :
- Contact:
- 888-872-6006
- MLS ID:
- 21334330

- Style: TraditionalDetached
- Pool: NoneCommunity
- Parking: Door-SingleGarage Faces FrontGarageGarage Door OpenerSide By Side
- Roofing: Composition
- General: Brick2Slab
- HOA Amenities: All Facilities950.0Annually
- Originating MLS: NTR
- School District: Wylie ISD
- County: Collin
- Zoning: R-13340-00D-0070-1
- Fencing: Back YardFencedGateWoodWrought Iron
- Utilities: Natural Gas AvailableSewer AvailableSeparate MetersUnderground UtilitiesWater AvailableCable Available
- Water: Public
- Sewer: Public Sewer
- Source: NTR
This listing courtesy of Ben Caballero , HomesUSA.com
Monthly Payment
- Principal & Interest $
- Property Taxes $
- Home Insurance $
- VA Funding Fee $

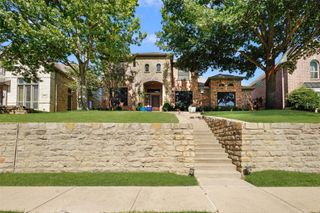
 New - 1 day ago