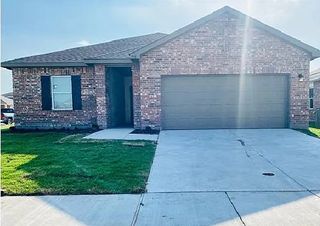
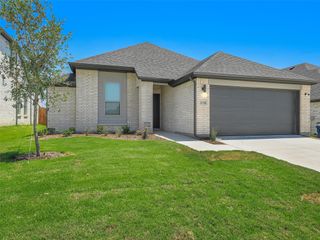
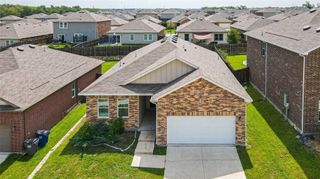
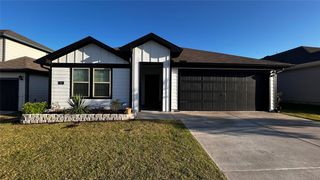
248 Braves Way, Lavon, TX 75166
- 4 beds |
- 2 baths |
- 1,748 sqft
 Rental
  Built in 2022
  6,273sqft lot
 2 car garage
  $2/sqft
  Listed 1 day ago
Property Description
Stunning 4-Bedroom Home in Desirable Lakepointe Community! Welcome to this beautiful 4-bedroom, 2-bathroom home in the highly sought-after Lakepointe community Featuring an expansive open-concept floor plan, this home seamlessly connects the living, dining, and kitchen areas—creating an inviting space for both everyday living and entertaining. The gourmet kitchen is sure to impress with elegant granite countertops, a stylish backsplash, stainless steel appliances, and a convenient breakfast bar. The spacious family room features vaulted ceilings and an abundance of natural light, creating a warm and welcoming atmosphere. Retreat to the generously sized primary suite, complete with a private ensuite bathroom featuring dual vanities, a soaking tub, separate shower, and large walk-in closet. Step outside to your private backyard with a covered patio, offering plenty of space for relaxing, entertaining, pets, and play. Residents of Lakepointe also enjoy access to fantastic community amenities, including a resort-style pool, playground, clubhouse, and scenic walking trails. Conveniently located near Highway 78, with easy access to shopping, dining, and entertainment, this home offers the perfect combination of comfort, style, and convenience. Features at a Glance 4 bedrooms 2 bathrooms Open-concept living and dining areas Gourmet kitchen with granite countertops Stainless steel appliances Breakfast bar and stylish backsplash Vaulted ceilings and abundant natural light Spacious primary suite with walk-in closet Dual vanities, soaking tub & separate shower Private backyard with covered patio Community pool, playground & clubhouse Scenic walking trails Convenient access to Hwy 78, shops & restaurants This beautiful Lakepointe home is a must-see! Schedule your showing today!
- Listing Status:
- Active
- Data Last Updated:
- August 15, 2026 at 3:20AM
- Listing Office:
- Flex Group Real Estate : 469-865-2527
- Listing Agent:
- LaTonya Donaldson :
- Contact:
- 469-865-2527
- MLS ID:
- 21359535

- Style: Detached
- Pool: None
- Parking: GarageGarage Door Opener
- General: 1
- Originating MLS: NTR
- School District: Community ISD
- County: Collin
- Zoning: LAKEPOINTE PHASE IIA (CLA)BLK RLOT 5R1253200R00501
- Utilities: Electricity AvailableSewer AvailableWater AvailableCable Available
- Water: Public
- Sewer: Public Sewer
- Source: NTR
This listing courtesy of LaTonya Donaldson , Flex Group Real Estate
 New - 2 hours ago