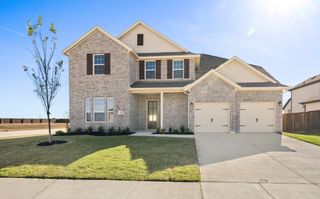
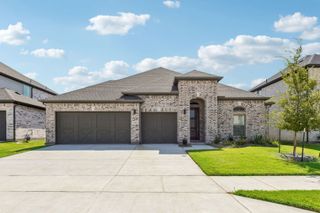
308 Braves Way, Lavon, TX 75166
- 5 beds |
- 3 baths |
- 2,938 sqft
 Single-Family Home
 Built in 2022
 6,142sqft lot
 2 car garage
 $143/sqft
 Listed 8 days ago
Property Description
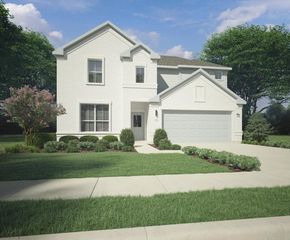
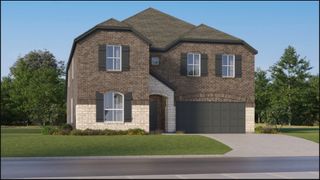
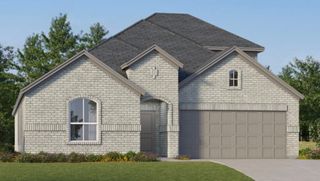
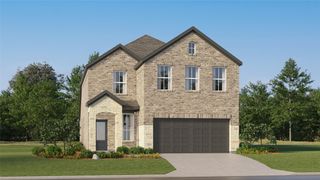
Modern, Spacious & Move-In Ready in Lavon! Welcome to 308 Braves Way, a beautiful 5-bedroom, 3-bathroom home offering approximately 2,938 square feet of thoughtfully designed living space. Built in 2022, this two-story home delivers the modern finishes, flexibility, and space today's buyers are looking for. Step inside to an inviting open-concept layout where the living room flows seamlessly into the kitchen and dining areas—ideal for everyday living and entertaining. The well-appointed kitchen features a generous island, sleek quartz countertops, and stainless-steel appliances, creating a stylish and functional space for both casual meals and hosting guests. The spacious primary suite is conveniently located downstairs and offers a private retreat at the end of the day. Upstairs, you'll find additional bedrooms and versatile living space, providing plenty of room for family, guests, a home office, or a media and game area. Step outside to enjoy the fenced backyard and covered patio, offering an inviting setting for morning coffee, weekend gatherings, or relaxing outdoors. With its newer construction, generous floor plan, modern finishes, and desirable indoor-outdoor living, this home offers an exceptional opportunity to enjoy comfortable suburban living in Lavon. Come see why 308 Braves Way should be at the top of your list!
- Listing Status:
- Active
- Data Last Updated:
- October 23, 2026 at 3:17AM
- Listing Office:
- Monument Realty : 214-705-7827
- Listing Agent:
- Patricia Ifeonye :
- Contact:
- 469-777-2121
- MLS ID:
- 21412285

- Style: TraditionalDetached
- Pool: NoneCommunity
- Parking: DrivewayGarage Faces FrontGarageGarage Door Opener
- Roofing: Composition
- Windows: Window Coverings
- General: BrickWood Siding2Slab
- HOA Amenities: All FacilitiesAssociation Management750.0Annually
- Originating MLS: NTR_NTREIS
- School District: Community ISD
- County: Collin
- Zoning: LAKEPOINTE PHASE IIA (CLA)BLK RLOT 9R1253200R00901
- Fencing: FencedWood
- Utilities: Natural Gas AvailableSewer AvailableSeparate MetersWater Available
- Water: Public
- Sewer: Public Sewer
- Source: NTR_NTREIS
This listing courtesy of Patricia Ifeonye , Monument Realty
Monthly Payment
- Principal & Interest $
- Property Taxes $
- Home Insurance $
- VA Funding Fee $