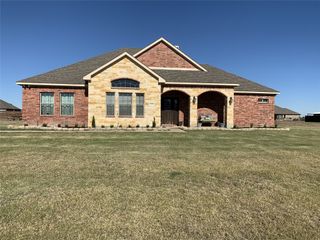
320 Community Drive, Lavon, TX 75166
- 4 beds |
- 3 baths |
- 2,297 sqft
 Single-Family Home
  Built in 2022
  7,100sqft lot
 2 car garage
  $174/sqft
  Listed 25 days ago
Property Description
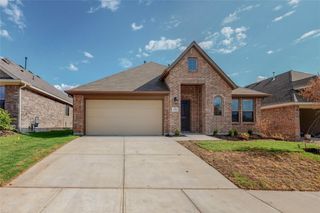
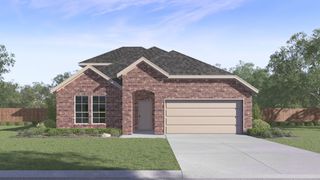
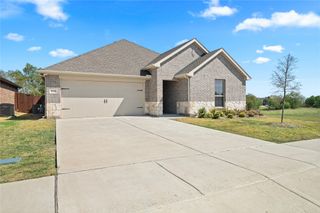
Welcome to Bluehaven Home’s newest LakePointe community in Lavon, where comfort, style, and thoughtful design come together in this beautiful 4-bedroom, 3-bath Michigan floor plan. Step inside to find luxury vinyl plank flooring throughout the main living areas, complemented by upgraded carpet in all bedrooms. The heart of the home is the stunning kitchen, featuring a spacious 10-foot island, elegant 3CM quartz countertops, custom cabinetry, and stainless-steel appliances—perfect for everything from everyday meals to entertaining guests. The private primary suite offers a relaxing retreat, with dual sinks, a spacious soaking tub, and a standing shower complete with a custom frameless glass door. Situated on a desirable 60-foot-wide lot, this home offers plenty of room to enjoy the outdoors. The covered patio and fully fenced backyard create an ideal space for entertaining, relaxing, or enjoying peaceful evenings at home. A beautifully landscaped entrance adds to the home’s inviting curb appeal. With ceiling fans in every bedroom and a thoughtful blend of stylish upgrades and comfortable living spaces, this LakePointe home is designed to make everyday living feel exceptional.
- Listing Status:
- Active
- Data Last Updated:
- October 13, 2026 at 7:21AM
- Listing Office:
- Fraser Realty : 214-736-3909
- Listing Agent:
- Alexis Eftimie :
- Contact:
- 214-736-3909
- MLS ID:
- 21388034

- General: Rain Gutters
- Style: TraditionalDetached
- Pool: NoneCommunity
- Parking: Door-SingleGarageGarage Door Opener
- Roofing: Composition
- Windows: Window Coverings
- General: Brick1Slab
- HOA Amenities: All FacilitiesAssociation ManagementMaintenance Grounds750.0Annually
- Originating MLS: NTR_NTREIS
- School District: Community ISD
- County: Collin
- Zoning: LAKEPOINTE PHASE IIA (CLA)BLK WLOT 24R1253200W02401
- Fencing: Back YardWood
- Utilities: Sewer AvailableWater AvailableCable Available
- Water: Public
- Sewer: Public Sewer
- Source: NTR_NTREIS
- Exclusions: RefrigeratorDoorbell CamerasSecurity CamerasTVs and mounts
This listing courtesy of Alexis Eftimie , Fraser Realty
Monthly Payment
- Principal & Interest $
- Property Taxes $
- Home Insurance $
- VA Funding Fee $

 New - 3 days ago