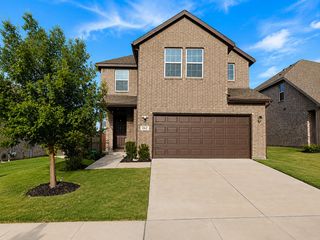
363 Misty Meadow Lane, Lavon, TX 75166
- 5 beds |
- 3 baths |
- 2,399 sqft
 Single-Family Home
  Built in 2024
  6,011sqft lot
 2 car garage
  $187/sqft
  Listed 3 days ago
Property Description
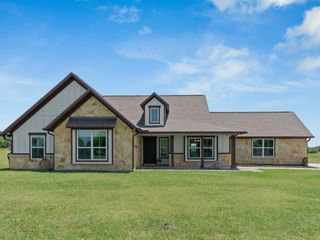
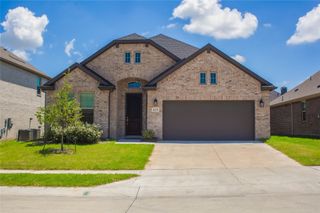
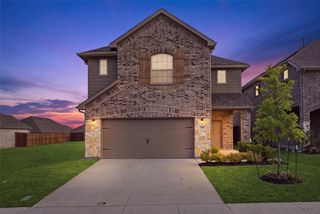
This better-than-new, immaculate 5-bedroom, 3-bath home with a dedicated office is one of the standout properties in all of Elevon. A stunning 8-foot solid wood front door with translucent glass welcomes you into an impressive 30-foot-long hallway, offering uninterrupted sight-lines from the front entry to the back of the home. Just off the entry, a private guest bedroom with convenient access to a full bath and nearby linen closet provides the perfect space for visitors. Across the hall, French doors open to a spacious office, ideal for working from home or creating a quiet reading lounge. Luxury plank flooring flows throughout the main living areas, leading to a beautifully upgraded kitchen featuring quartz countertops, an oversized island, soft-close cabinetry and drawers, a chef-inspired 5-burner gas cooktop, and a generous walk-in pantry. Designed for both everyday living and entertaining, the open-concept layout seamlessly connects the kitchen, dining area, and living room. The living room is highlighted by cathedral ceilings, creating a bright and inviting atmosphere. The spacious laundry room includes additional shelving and storage for added convenience. Three secondary bedrooms are situated along a separate hallway and share a well-appointed full bath with vanity and a separate shower area, providing functionality for family and guests alike. Privately tucked away, the primary suite offers a relaxing retreat with dual vanities, a garden tub, a separate tiled walk-in shower, and a large walk-in closet. Step outside to enjoy the oversized covered patio, complete with a gas hookup for outdoor cooking or entertaining. The backyard backs to a planned walking trail that will provide direct access to the community amenities center and resort-style pool once construction is complete. This master-planned subdivision offers walking trails, dog parks, fishing ponds and community pools to enjoy for the whole family and friends!
- Listing Status:
- Active
- Data Last Updated:
- July 28, 2026 at 6:19PM
- Listing Office:
- TX Home Choice Realty, LLC : 214-240-7925
- Listing Agent:
- Stephen Taylor :
- MLS ID:
- 21337886

- General: Gas Grill
- Style: TraditionalDetached
- Pool: NoneCommunity
- Parking: Door-SingleDrivewayGarageGarage Door Opener
- Roofing: CompositionShingle
- Windows: Shutters
- General: BrickRockStoneWood Siding1Slab
- HOA Amenities: All FacilitiesInternetMaintenance Grounds155.0Monthly
- Originating MLS: NTR
- School District: Community ISD
- County: Collin
- Zoning: ELEVON SECTION 2 PHASE 2D (CLA)BLK GLOT 3R1308100G03001
- Fencing: Wood
- Utilities: Electricity AvailableNatural Gas AvailableSewer AvailableSeparate MetersWater AvailableCable Available
- Water: Public
- Sewer: Public Sewer
- Source: NTR
- Exclusions: Mounted TV's
This listing courtesy of Stephen Taylor , TX Home Choice Realty, LLC
Monthly Payment
- Principal & Interest $
- Property Taxes $
- Home Insurance $
- VA Funding Fee $

 New - 1 day ago