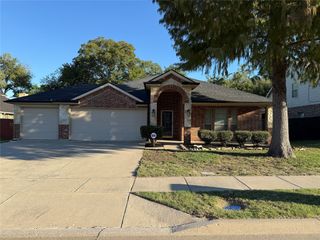
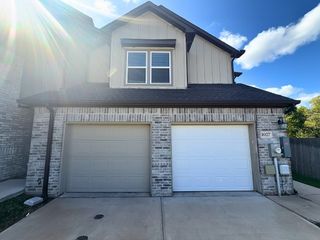
540 Coolidge Lane, Lavon, TX 75166
- 4 beds |
- 2 baths |
- 2,185 sqft
 Rental
 Built in 2007
 6,107sqft lot
 2 car garage
 $1/sqft
 Listed 2 days ago
Property Description
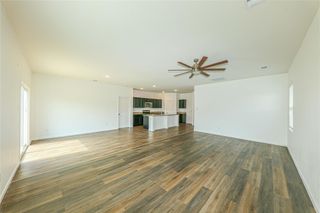
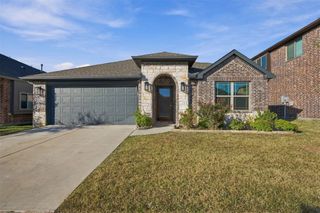
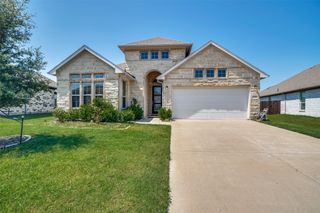
One-story brick home in Lavon with 4 bedrooms, 2 full baths and a 2-car garage. About 2,185 sq ft, built in 2007, in Community ISD. The front room has arched windows, a chandelier and a vaulted ceiling. It flows back to the family room, which has a corner fireplace, a ceiling fan and a door out to the patio. Luxury vinyl plank runs through the main living areas. The kitchen sits right between the two through a set of arched columns. Wood cabinets, a stainless range, built-in microwave and dishwasher, plus a breakfast area with big windows. It's an easy layout to live in. The primary suite has a ceiling fan, a walk-in closet, double sinks, a garden tub and a separate shower. The other three bedrooms have carpet, and the second bath has double sinks too. Separate laundry room with a full-size washer and dryer hookup and shelves. The backyard has a wood privacy fence, grass and an open patio. Pets: small dogs only. Up to 2 dogs, 40 lb max each. There's a $300 one-time pet fee per dog (non-refundable) plus $35 a month pet rent. No cats.
- Listing Status:
- Active
- Data Last Updated:
- November 22, 2026 at 7:20PM
- Listing Office:
- Pax Realty : 972-974-1821
- Listing Agent:
- Kevin Grant :
- MLS ID:
- 21439823

- General: LightingPrivate Yard
- Style: Detached
- Pool: None
- Parking: ConcreteDrivewayGarage Faces FrontGarageGarage Door OpenerSide By Side
- Roofing: Composition
- Windows: Window Coverings
- General: 1Slab
- HOA Amenities: All FacilitiesMaintenance GroundsQuarterly
- Originating MLS: NTR_NTREIS
- School District: Community ISD
- County: Collin
- Zoning: R-9095-00H-0070-1
- Fencing: Back YardGatePrivacyWood
- Utilities: Electricity Connected
- Source: NTR_NTREIS
This listing courtesy of Kevin Grant , Pax Realty