544 Lucas Lane, Lavon, TX 75166
- 3 beds |
- 2 baths |
- 1,555 sqft
 Single-Family Home
  Built in 2021
  5,663sqft lot
 2 car garage
  $205/sqft
  Listed 3 days ago
Property Description
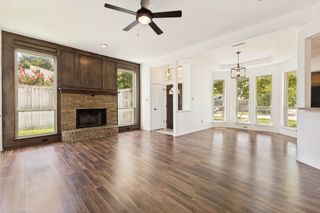
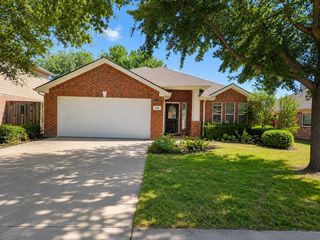
Assumable USDA loan at 2.8%. Welcome to this exceptional 2021 Bloomfield Home, where modern design, thoughtful upgrades, and exceptional pride of ownership come together to create a home that’s truly move-in ready. Step inside to discover an open-concept floor plan that is bright and spacious. Designed for both everyday living and effortless entertaining, the chef-inspired kitchen showcases an oversized granite island with seating, granite countertops, stainless steel appliances, a designer vent hood, subway tile backsplash, and a highly functional floor-to-ceiling storage wall—perfect for keeping small appliances, pantry essentials, and entertaining items neatly organized. Beautiful wood-look tile flooring extends throughout the main living areas, creating a clean, modern feel that’s both stylish and easy to maintain. The primary suite serves as a relaxing retreat, complete with a spacious ensuite bath featuring dual vanities, oversized tiled shower, and walk-in closet. The split-bedroom layout offers additional privacy for family members or guests. Just beyond the living area, the covered patio overlooks a generously sized backyard with mature trees—a rare find in a newer neighborhood. Whether you’re hosting family and friends, creating your dream garden, or simply enjoying a quiet Texas evening, this outdoor retreat offers the space and flexibility to fit your lifestyle. With modern construction, thoughtful upgrades, and established landscaping already in place, this home offers the best of both worlds. Beyond the home itself, residents of Traditions at Grand Heritage can enjoy outstanding community amenities including a clubhouse, a resort-style pool, fitness center, basketball court, parks, playgrounds, scenic walking trails, and an event room for neighborhood gatherings. Beautifully designed, exceptionally well cared for, and ideally situated near shopping, dining, schools, and major commuting routes, this is the home you’ve been waiting for. Welcome home!
- Listing Status:
- Active
- Data Last Updated:
- July 28, 2026 at 7:18AM
- Listing Office:
- RE/MAX Four Corners : 972-396-9100
- Listing Agent:
- Toni Evans Morrow :
- MLS ID:
- 21336609

- Style: TraditionalDetached
- Pool: NoneCommunity
- Parking: DrivewayGarage Faces FrontGarage
- Roofing: Composition
- General: Brick1Slab
- HOA Amenities: All FacilitiesAssociation Management345.0Quarterly
- Originating MLS: NTR
- School District: Community ISD
- County: Collin
- Zoning: TRADITIONS AT GRAND HERITAGEPHASE 2 (CLA)R1212400D00301
- Fencing: Wood
- Utilities: Sewer AvailableWater Available
- Water: Public
- Sewer: Public Sewer
- Source: NTR
This listing courtesy of Toni Evans Morrow , RE/MAX Four Corners
Monthly Payment
- Principal & Interest $
- Property Taxes $
- Home Insurance $
- VA Funding Fee $