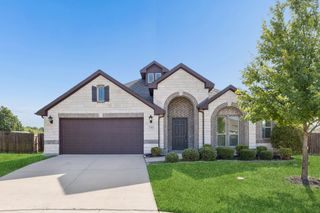
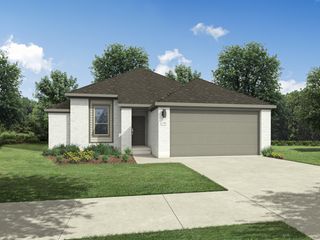
769 Grand Dale Drive, Lavon, TX 75166
- 3 beds |
- 3 baths |
- 2,105 sqft
 Single-Family Home
  Built in 2025
  5,998sqft lot
 2 car garage
  $173/sqft
  Listed 6 months ago
Property Description
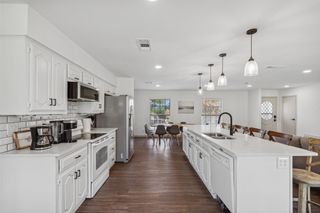
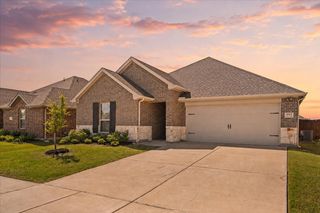
MLS# 21181223 - Built by HistoryMaker Homes - Ready Now! ~ *CHOOSE YOUR RATE AS LOW AS 2.99% UNTIL 8-16* Welcome to the beautifully designed single-story Rowan floor plan, offering an open-concept layout that's perfect for everyday living and entertaining. The gourmet kitchen features quartz countertops, a large center island, and abundant cabinet and prep space. The spacious primary suite includes a spa-inspired bath designed for comfort and relaxation. Step outside to the covered patio overlooking an oversized homesite with no rear neighbors, providing added privacy. Ideally situated near the community's resort-style amenity center, this home offers both convenience and exceptional lifestyle amenities. Schedule your private tour today and discover everything this move-in-ready home has to offer. *Promotional financing may be available for qualified buyers through the builder's preferred lender. Financing is subject to credit approval, loan program availability, and other eligibility requirements. Terms, conditions, and restrictions apply. Incentives are subject to change without notice.
- Listing Status:
- Active
- Data Last Updated:
- August 16, 2026 at 11:19PM
- Listing Office:
- Historymaker Homes : 833-711-1949
- Listing Agent:
- Ben Caballero :
- Contact:
- 888-872-6006
- MLS ID:
- 21181223

- General: Rain Gutters
- Style: TraditionalDetached
- Pool: NoneCommunity
- Parking: Door-SingleGarage Faces FrontGarageGarage Door OpenerSide By Side
- Roofing: Composition
- General: BrickRockStone1Slab
- HOA Amenities: All FacilitiesInternetMaintenance GroundsMaintenance Structure155.0Monthly
- Originating MLS: NTR
- School District: Community ISD
- County: Collin
- Zoning: R-13034-00C-0080-1
- Fencing: Wood
- Utilities: Natural Gas AvailableSewer AvailableSeparate MetersUnderground UtilitiesWater Available
- Water: Public
- Sewer: Public Sewer
- Source: NTR
This listing courtesy of Ben Caballero , Historymaker Homes
Monthly Payment
- Principal & Interest $
- Property Taxes $
- Home Insurance $
- VA Funding Fee $

 New - 1 day ago