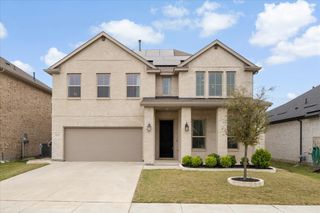
773 Alder Drive, Lavon, TX 75166
- 4 beds |
- 4 baths |
- 2,622 sqft
 Single-Family Home
  Built in 2026
  5,502sqft lot
 2 car garage
  $195/sqft
  Listed 3 hours ago
Property Description
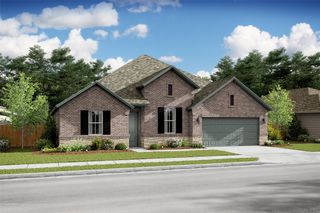
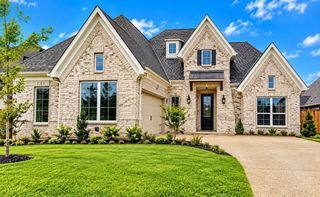
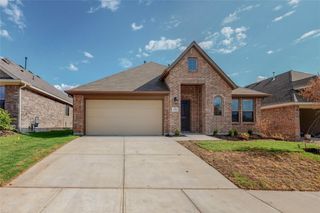
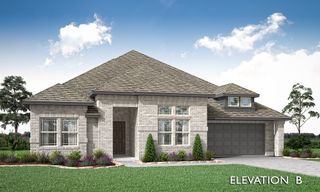
NEW! NEVER LIVED IN. Estimated completion November 2026. The two-story layout offers 4 bedrooms, 3 full baths, and a deep 2-car garage on an oversized corner homesite in Bear Creek at Grand Heritage. Laminate wood and tile flooring add texture to the interior. The kitchen opens to the family room and dining area, centering preparation around an island with granite counters, gas cooking, and an electric oven. A pantry keeps everyday supplies close, while a window seat in the dining area adds a spot beyond the table. The covered patio connects to the dining area and primary bedroom, extending the home's shared spaces outdoors. Set toward the back of the first floor, the primary suite includes a walk-in closet and bath with dual sinks, a garden tub, and a separate shower. Near the foyer, a secondary bedroom and full bath replace the study and powder-room arrangement, giving overnight stays a defined setting downstairs. Upstairs has a different agenda: a game room for casual gathering, a separate media room for movies, and a tech center for homework or projects. The remaining 2 bedrooms share another full bath with dual sinks. The laundry room sits near the garage entry, where the mud room helps manage daily drop-offs and the deeper garage adds useful room beyond parking. An upgraded 8' front door, covered porch, and gutters complete the exterior details. Visit Bloomfield Homes' Bear Creek model to explore this Violet II today!
- Listing Status:
- Active
- Data Last Updated:
- October 13, 2026 at 11:21PM
- Listing Office:
- Visions Realty & Investments : 817-288-5510
- Listing Agent:
- Marsha Ashlock :
- Contact:
- 817-288-5510
- MLS ID:
- 21410922

- General: Private YardRain Gutters
- Style: TraditionalDetached
- Pool: NoneCommunity
- Parking: CoveredDirect AccessDrivewayEnclosedGarage Faces FrontGarageGarage Door OpenerOversized
- Roofing: Composition
- General: Brick2Slab
- HOA Amenities: All FacilitiesAssociation ManagementMaintenance Structure346.0Quarterly
- Originating MLS: NTR_NTREIS
- School District: Community ISD
- County: Collin
- Zoning: R1279300K01501
- Fencing: Back YardFencedPrivacyWood
- Utilities: Sewer AvailableWater AvailableCable Available
- Water: Public
- Sewer: Public Sewer
- Source: NTR_NTREIS
This listing courtesy of Marsha Ashlock , Visions Realty & Investments
Monthly Payment
- Principal & Interest $
- Property Taxes $
- Home Insurance $
- VA Funding Fee $

 New - 3 hours ago