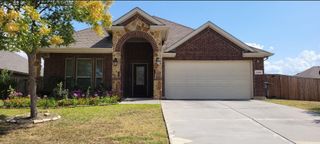
796 Foxtail Bend, Lavon, TX 75166
- 3 beds |
- 2 baths |
- 2,102 sqft
 Single-Family Home
  Built in 2026
  5,502sqft lot
 2 car garage
  $199/sqft
  Listed 3 days ago
Property Description
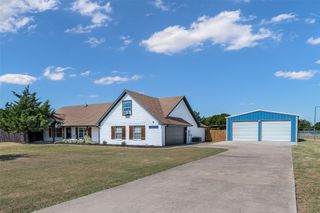
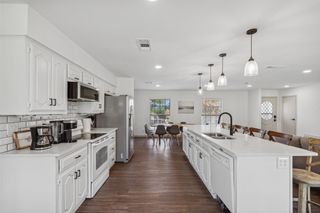
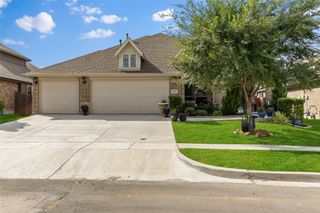
NEW! NEVER LIVED IN. Bloomfield Homes has built the Jasmine, a single-story plan with 3 bedrooms, 2 baths, a study, and a 2-car garage, expected complete and Ready in October 2026! Everything lives on one level here, on an interior lot in Grand Heritage — the master-planned community near Lake Lavon known for its resort-style pool and amenity center, with schools right by the neighborhood. Upgraded brick with buff mortar gives the front a warmer, softer tone than a standard pairing, set off by a bricked front porch and an upgraded 8' front door. Just inside, the study sits off the main living areas, lit with added LED lighting, a real workspace on the main floor. The home opens up around a family room and an island kitchen built to stay connected to it. That kitchen carries quartz counters, custom cabinets, under-cabinet lighting along the run, a single-basin sink with an upgraded faucet, and a pull-out trash cabinet. Quartz carries through the bath as well. Upgraded flooring runs through the main areas of the first floor, a durable RevWood that looks like the real thing! The garage is built to an extended depth, giving you room past the bumper or space for a truck (see dimensions)! A mud room off the garage catches shoes, bags, and everything else before it reaches the rest of the house. Outdoor living runs front to back with a covered porch and a covered patio, giving you shade on both ends of the house. Full gutters and a package of energy-saving components come standard, at no added cost, as they do in every home Bloomfield Homes builds. Come see the Jasmine at the Bloomfield Homes model in Grand Heritage.
- Listing Status:
- Active
- Data Last Updated:
- August 15, 2026 at 12:19AM
- Listing Office:
- Visions Realty & Investments : 817-288-5510
- Listing Agent:
- Marsha Ashlock :
- Contact:
- 817-288-5510
- MLS ID:
- 21353568

- General: LightingPrivate YardRain Gutters
- Style: TraditionalDetached
- Pool: NoneCommunity
- Parking: CoveredDirect AccessDrivewayEnclosedGarage Faces FrontGarageGarage Door Opener
- Roofing: Composition
- General: BrickRockStone1Slab
- HOA Amenities: All FacilitiesAssociation ManagementMaintenance Structure346.0Quarterly
- Originating MLS: NTR
- School District: Community ISD
- County: Collin
- Zoning: R1279300K01201
- Fencing: Back YardFencedWood
- Utilities: Sewer AvailableWater AvailableCable Available
- Water: Public
- Sewer: Public Sewer
- Source: NTR
This listing courtesy of Marsha Ashlock , Visions Realty & Investments
Monthly Payment
- Principal & Interest $
- Property Taxes $
- Home Insurance $
- VA Funding Fee $


 New - 3 hours ago