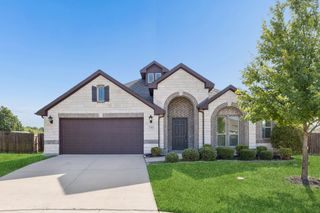
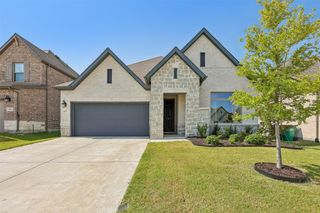
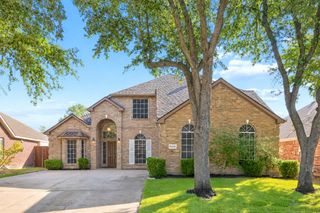
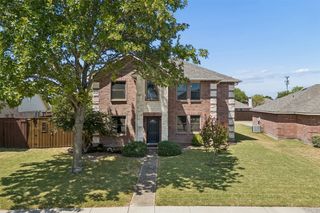
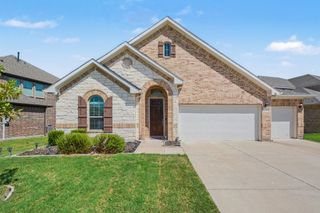
826 Stone Grove Road, Lavon, TX 75166
- 4 beds |
- 3 baths |
- 2,729 sqft
 Single-Family Home
  Built in 2026
  4,800sqft lot
 2 car garage
  $174/sqft
  Listed 12 days ago
Property Description
Nestled in the heart of Lavon at wonderful Hillstead community, this beautifully designed 4-bedroom, 3-bath home offers 2,726 sq. ft. of versatile living space tailored for today's lifestyle. From the moment you step inside, you'll be greeted by soaring 18-foot ceilings, abundant natural light and an open-concept layout that feels both grand and inviting. The impressive family room serves as the centerpiece of the home, featuring dramatic ceilings, expansive windows and a sleek electric fireplace that creates the perfect setting for everyday living and special occasions alike. The chef-inspired kitchen is designed to impress, offering a large center island, abundant cabinetry, designer finishes and plenty of space to gather with family and friends. Thoughtfully designed for convenience and flexibility, the first floor includes both the luxurious owner's retreat and a private guest bedroom with access to a full bath — ideal for visiting family, overnight guests or multi-generational living. The spacious owner's suite offers a peaceful retreat with beautiful natural light and a spa-inspired bath featuring a relaxing soaking tub and separate shower. Upstairs, two additional bedrooms share a full bath and are complemented by a spacious game room overlooking the family room below. Whether used as a media lounge, playroom, fitness space or entertainment hub, this versatile area provides the perfect place for family and friends to gather and unwind. Blending timeless style with practical functionality, this exceptional home offers the perfect balance of comfort, space and flexibility for growing families and those who love to entertain.
- Listing Status:
- Active
- Data Last Updated:
- August 16, 2026 at 10:20PM
- Listing Office:
- American Legend Homes : 972-410-5701
- Listing Agent:
- CCB Realty Stanley :
- Contact:
- 972-410-5701
- MLS ID:
- 21349925

- General: Outdoor Living AreaRain Gutters
- Style: TraditionalDetached
- Pool: NoneCommunity
- Parking: Garage Faces FrontGarageGarage Door OpenerOversized
- Roofing: Composition
- General: Brick2Slab
- HOA Amenities: All FacilitiesMaintenance Grounds950.0Annually
- Originating MLS: NTR
- School District: Wylie ISD
- County: Collin
- Zoning: R-13340-00G-0150-1
- Fencing: Wood
- Utilities: Cable AvailableSewer AvailableUnderground UtilitiesWater Available
- Water: Public
- Sewer: Public Sewer
- Source: NTR
This listing courtesy of CCB Realty Stanley , American Legend Homes
Monthly Payment
- Principal & Interest $
- Property Taxes $
- Home Insurance $
- VA Funding Fee $

 New - 4 hours ago