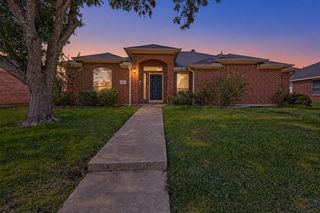
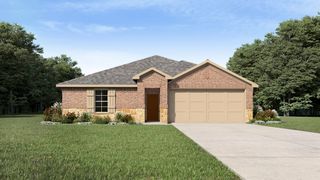
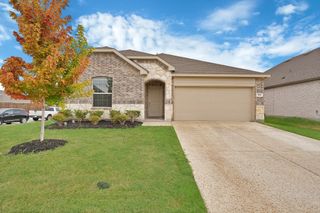
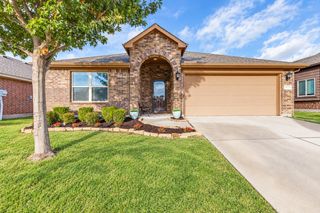
828 Foxtail Bend, Lavon, TX 75166
- 3 beds |
- 2 baths |
- 1,675 sqft
 Single-Family Home
  Built in 2021
  5,576sqft lot
 2 car garage
  $197/sqft
  Listed 19 days ago
Property Description
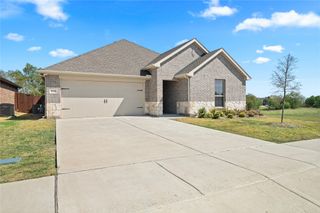
Welcome to 828 Foxman Trail in Lavon! This thoughtfully designed 3-bedroom, 2-bath home offers a functional layout with defined spaces, generous storage, solar panels, and an extended patio for additional outdoor living space. The oversized kitchen provides plenty of room to cook and gather, featuring ample cabinetry and a generously sized walk-in pantry. A separate dining room creates its own dedicated space while still flowing naturally from the kitchen and main living areas. The primary suite offers a relaxing retreat with a beautiful bay window that adds extra space and natural light. The ensuite bath features dual sinks, a walk-in shower, and a spacious walk-in closet. The secondary bedrooms provide flexibility for family, guests, or a home office. Function continues into the laundry room with a built-in mud bench and plenty of room to add a folding table or additional storage. Multiple linen closets throughout the home provide even more space to keep everything organized and tucked away. Step outside to the extended patio, offering additional room for outdoor dining, grilling, entertaining, or simply enjoying the backyard. Located in an established Lavon neighborhood, this home brings together comfortable living, abundant storage, a well-planned layout, solar panels, and indoor-outdoor space designed for everyday life. Come see everything 828 Foxman Trail has to offer!
- Listing Status:
- Active
- Data Last Updated:
- October 13, 2026 at 7:21AM
- Listing Office:
- Monument Realty : 214-705-7827
- Listing Agent:
- Shelby Mynar :
- Contact:
- 254-366-4042
- MLS ID:
- 21394218

- Style: Detached
- Pool: NoneCommunity
- Parking: Garage Faces FrontGarageGarage Door Opener
- Roofing: Composition
- Windows: Bay Window(s)Window Coverings
- General: 1Slab
- HOA Amenities: Association ManagementMaintenance Structure288.0Quarterly
- Originating MLS: NTR_NTREIS
- School District: Community ISD
- County: Collin
- Zoning: BEAR CREEK PHASE 3 (CLA)BLK KLOT 8R1232700K00801
- Fencing: Wood
- Utilities: Sewer AvailableWater AvailableCable Available
- Water: Public
- Sewer: Public Sewer
- Source: NTR_NTREIS
- Exclusions: Tv and TV mounts
This listing courtesy of Shelby Mynar , Monument Realty
Monthly Payment
- Principal & Interest $
- Property Taxes $
- Home Insurance $
- VA Funding Fee $

 New - 3 days ago