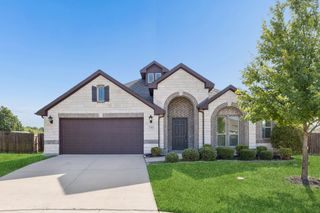
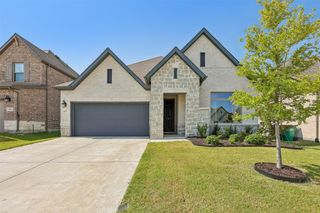
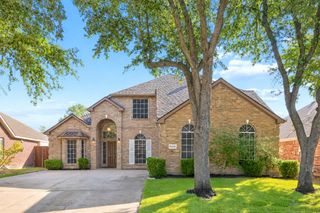
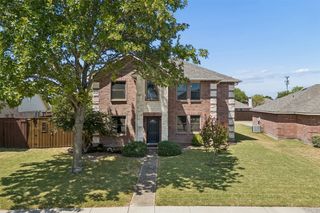
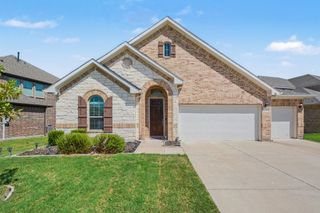
833 Stone Grove Road, Lavon, TX 75166
- 4 beds |
- 3 baths |
- 2,774 sqft
 Single-Family Home
  Built in 2026
  4,800sqft lot
 2 car garage
  $166/sqft
  Listed 6 months ago
Property Description
Step into a home that impresses from the moment you arrive. This stunning two-story residence welcomes you with soaring 18-foot ceilings in the foyer and living area, complemented by abundant large windows that flood the home with natural light. The open-concept living areas feature beautiful natural wood flooring, creating a warm and elegant foundation for everyday living and entertaining. The gourmet Kitchen is thoughtfully designed with a spacious center island, custom cabinetry and a roomy walk-in pantry—perfect for both casual meals and hosting gatherings. Just off the main living area, enjoy a covered patio with a gas drop, ideal for outdoor cooking and relaxing evenings. Conveniently located on the main floor, a private guest bedroom offers comfort and flexibility, while the spacious primary suite provides a true retreat. The en-suite bathroom features a luxurious drop-in soaking tub, a generous walk-in shower and ample space to unwind at the end of the day. Upstairs, an open game area creates the perfect hub for entertainment or relaxation, accompanied by two well-proportioned bedrooms and a shared bathroom. With its thoughtful layout, impressive natural light and upscale finishes throughout, this home offers the perfect blend of style, and functionality. Built for efficiency, designed for comfort - this Energy Star certified American Legend home in Hillstead is truly a place to call home. Move-In Ready!
- Listing Status:
- Active
- Data Last Updated:
- August 16, 2026 at 11:19PM
- Listing Office:
- American Legend Homes : 972-410-5701
- Listing Agent:
- CCB Realty Stanley :
- Contact:
- 972-410-5701
- MLS ID:
- 21161590

- General: Outdoor Living AreaRain Gutters
- Style: TraditionalDetached
- Pool: NoneCommunity
- Parking: Garage Faces FrontGarageGarage Door Opener
- Roofing: Composition
- General: Brick1Slab
- HOA Amenities: All FacilitiesMaintenance Grounds475.0Semi-Annually
- Originating MLS: NTR
- School District: Wylie ISD
- County: Collin
- Zoning: R-13340-00F-0390-1
- Fencing: Wood
- Utilities: Cable AvailableSewer AvailableUnderground UtilitiesWater Available
- Water: Public
- Sewer: Public Sewer
- Source: NTR
This listing courtesy of CCB Realty Stanley , American Legend Homes
Monthly Payment
- Principal & Interest $
- Property Taxes $
- Home Insurance $
- VA Funding Fee $

 New - 5 hours ago